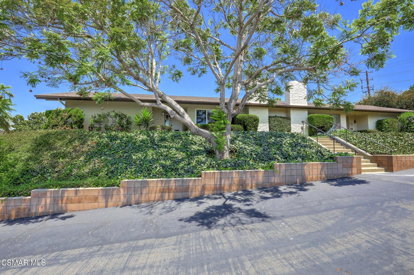
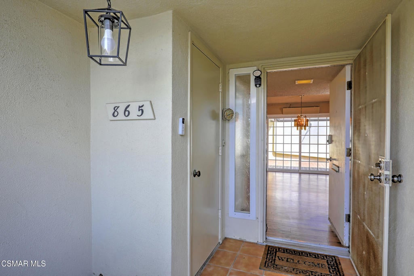
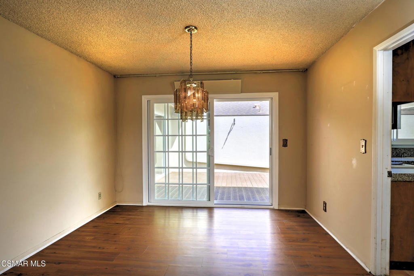
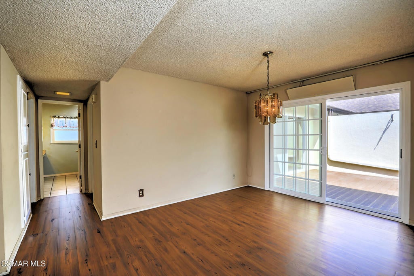
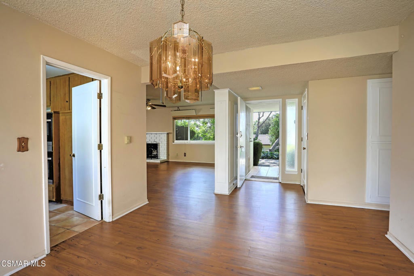
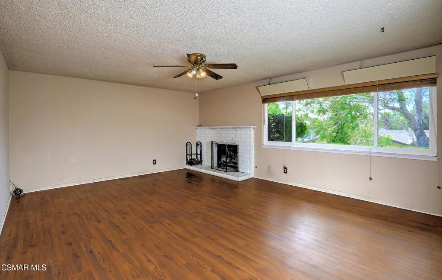
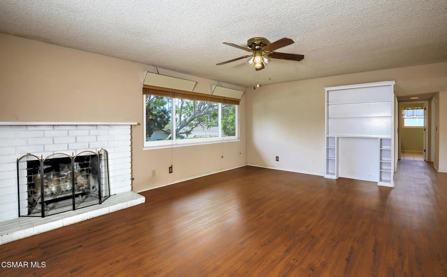
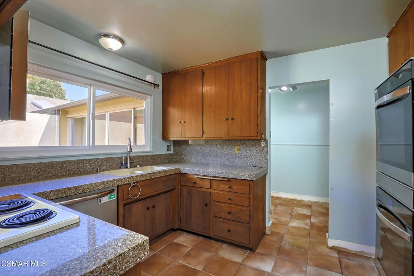
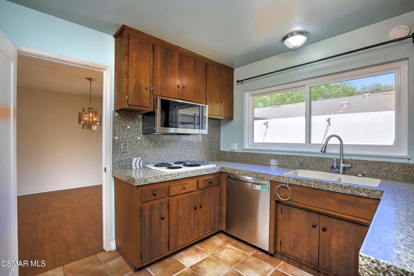
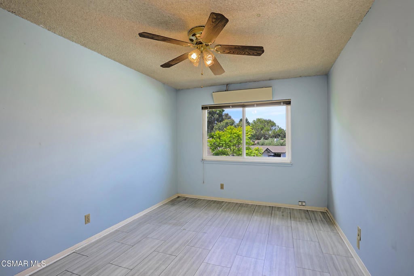
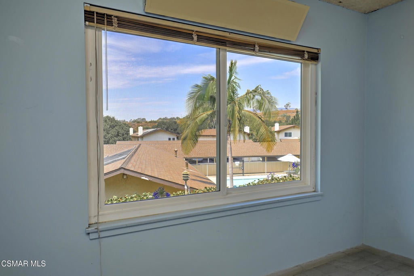
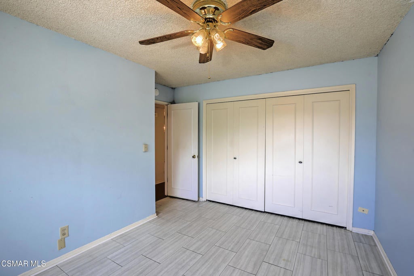
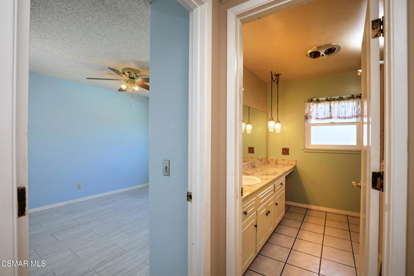
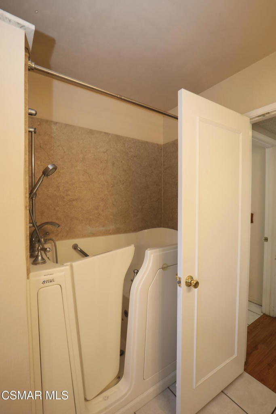
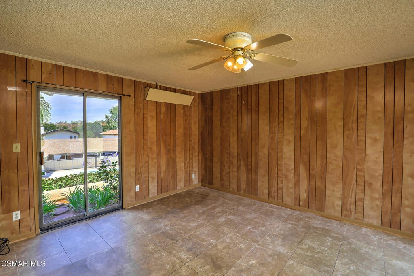
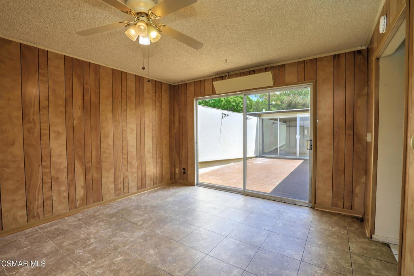
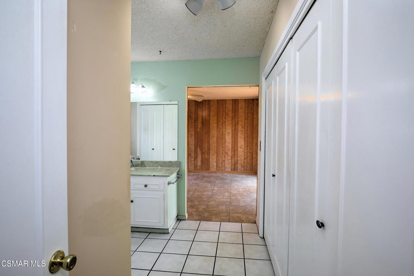
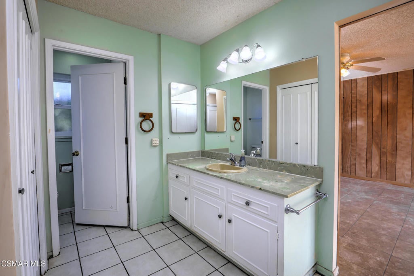
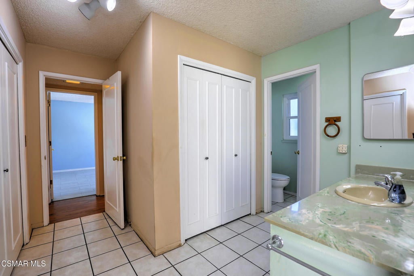
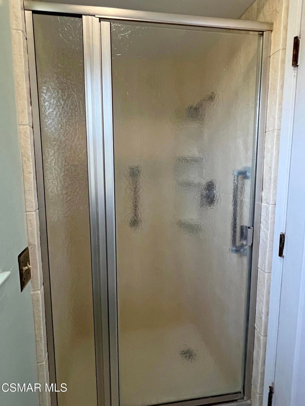
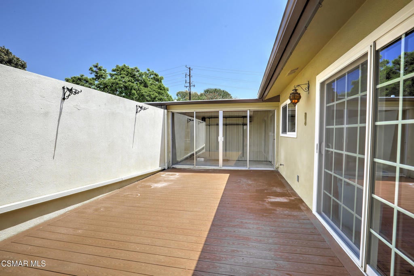
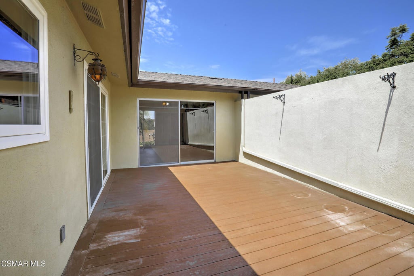
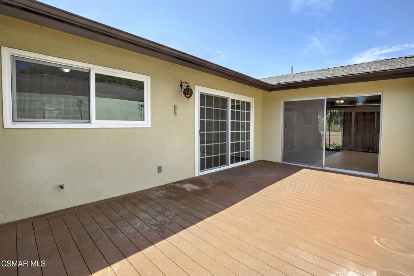
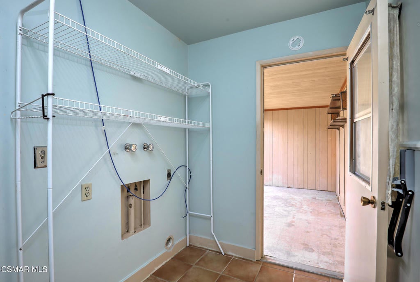
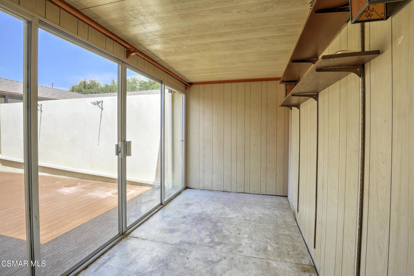
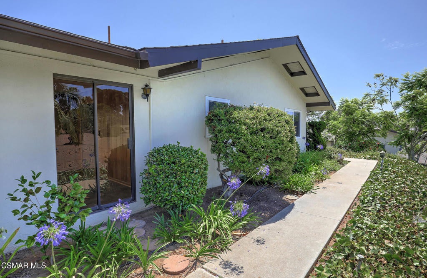
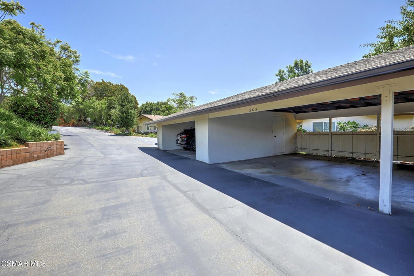
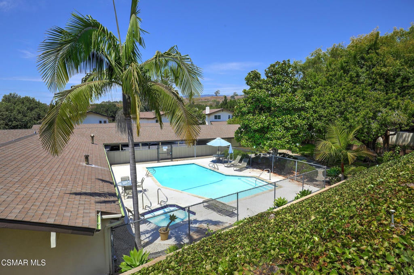
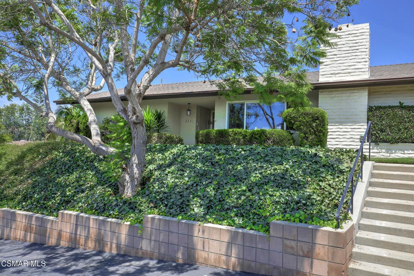
JUST REDUCED! Welcome to this charming 2-bedroom, 2-bath end-unit home offering 1,396 square feet of comfortable living space in a highly desirable neighborhood & community of Village Green Gardens. Featuring newer appliances, water heater, windows, attractive wood-like flooring, and a charming kitchen with additional area that can be used as a sunroom, pantry, office, or extra storage and a separate indoor laundry space, this home offers both functionality and convenience. The private patio provides a peek a boo mountain view & is a wonderful setting for relaxing, gardening, or entertaining guests.Filled with POTENTIAL, this property is the perfect opportunity for a buyer with vision to add their own personal touches and TLC while building instant equity. Residents enjoy access to two community pools and clubhouse with an exceptional location close to some of the area's most sought-after grade schools & located just minutes from Santa Barbara City College, University of California, Santa Barbara, and Westmont College. HOA includes: Insurance, Water, Sewer, Trash service, Exterior building maintenance, Common area maintenance, Pools and clubhouse maintenance.Ideally situated just minutes from the Upper State Street shopping and dining corridor as well as from vibrant Downtown Santa Barbara and its iconic State Street, offering convenient access to world-class restaurants, boutiques, entertainment, and the beach. Whether you're looking for a primary residence, an investment opportunity, or a vacation home, this property offers the best of Santa Barbara living.
Property Type(s):
Condo/Townhouse/Co-Op
|
Last Updated
|
8/27/2026
|
Year Built
|
1964
|
|
Community
|
VC81 - Santa Barbara
|
County
|
Santa Barbara
|
Price History
|
Prior to Aug 27, '26
|
$889,000 |
| Aug 27, '26 - Today |
$839,000 |
Additional Details
| AIR CONDITIONING |
Yes |
| AMENITIES |
Earthquake Insurance |
| APPLIANCES |
Dishwasher, Disposal, Double Oven, Electric Cooktop, Microwave |
| AREA |
VC81 - Santa Barbara |
| FIREPLACE |
Yes |
| HEAT |
Electric, Fireplace(s) |
| HOA DUES |
867|Monthly |
| INTERIOR |
Open Floorplan, Pantry |
| LOT |
2204 sq ft |
| LOT DIMENSIONS |
2204 |
| PARKING |
Detached Carport, Guest |
| POOL DESCRIPTION |
Community, In Ground |
| SEWER |
Public Sewer |
| STORIES |
1 |
| WATER |
Public |
Location
Listed with RE/MAX ONE
The information being provided by Conejo Simi Moorpark Association of REALTORS® (“CSMAR”) is for the visitor's personal, non-commercial use and may not be used for any purpose other than to identify prospective properties visitor may be interested in purchasing. Any information relating to a property referenced on this web site comes from the Internet Data Exchange (“IDX”) program of CSMAR. This web site may reference real estate listing(s) held by a brokerage firm other than the broker and/or agent who owns this web site. Any information relating to a property, regardless of source, including but not limited to square footages and lot sizes, is deemed reliable but not guaranteed and should be personally verified through personal inspection by and/or with the appropriate professionals. The data contained herein is copyrighted by CSMAR and is protected by all applicable copyright laws. Any dissemination of this information is in violation of copyright laws and is strictly prohibited.
This IDX solution is (c) Diverse Solutions 2026.
 Request More Info
 Schedule a Showing
 Share
Share
 Print
Print
 Twitter
 Facebook
 Email
Email