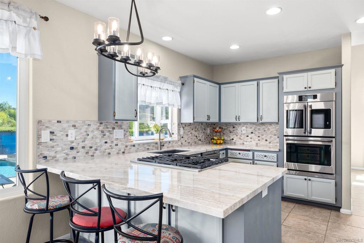
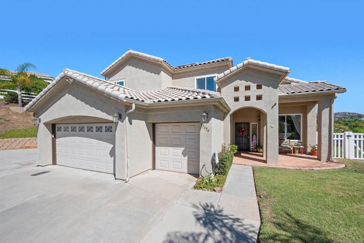
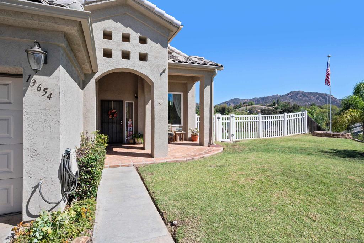
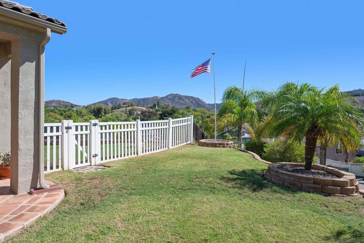
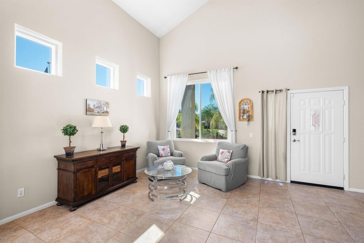
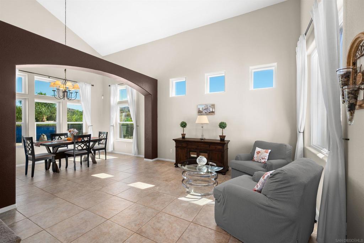
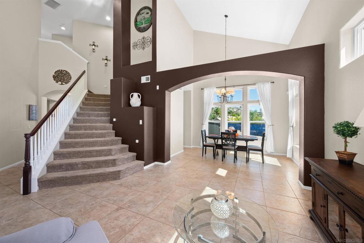
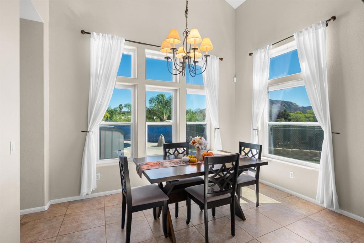
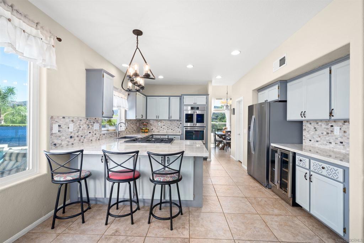
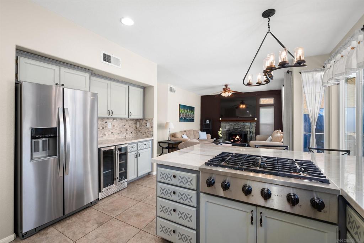
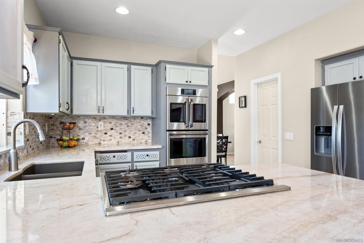
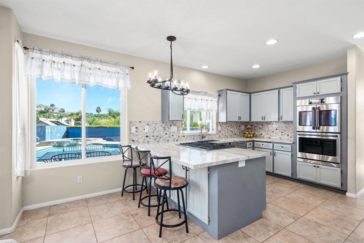
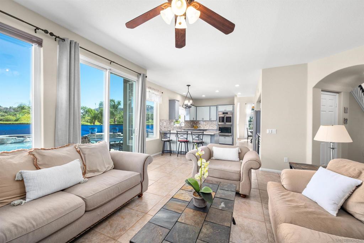
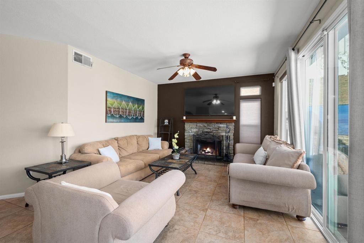
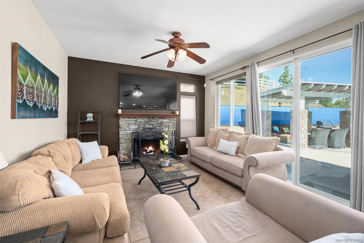
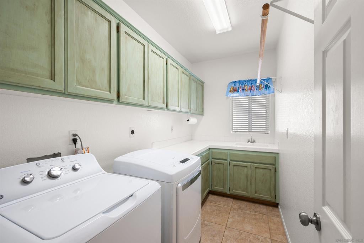
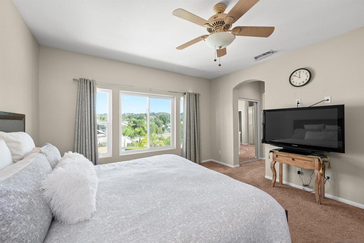
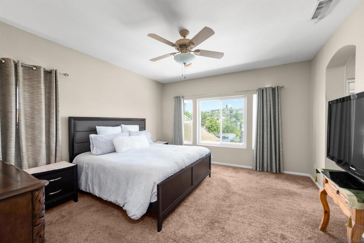
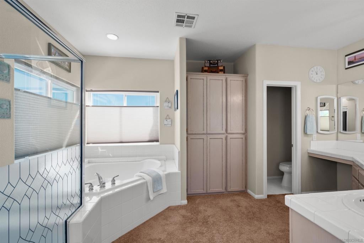
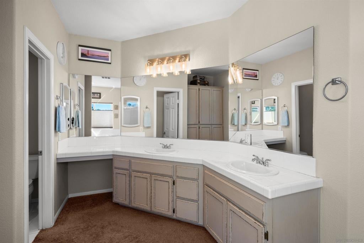
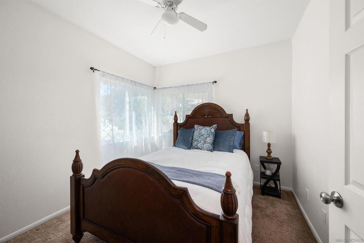
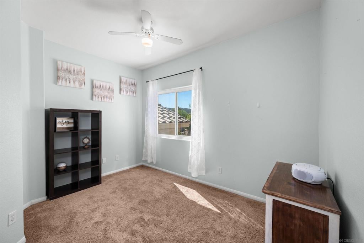
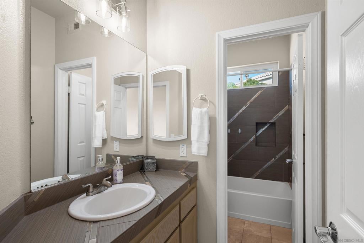
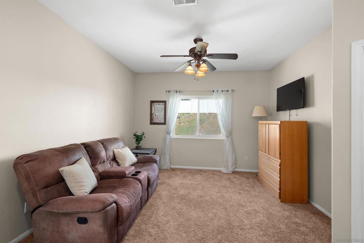
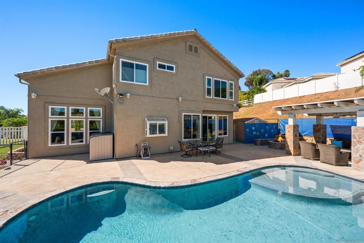
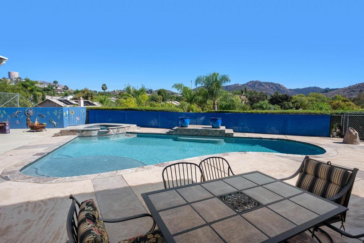
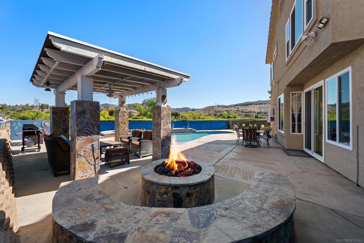
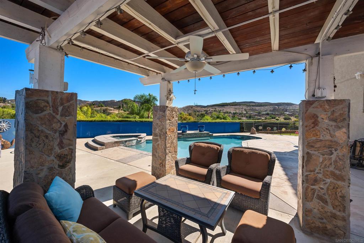
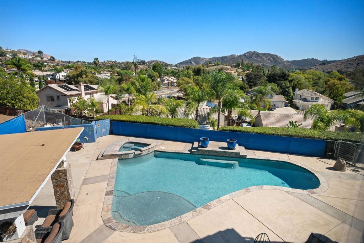
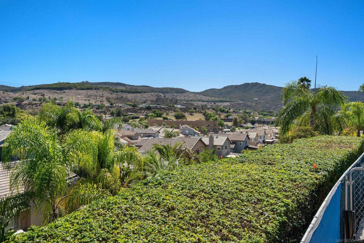
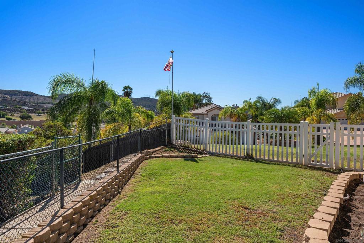
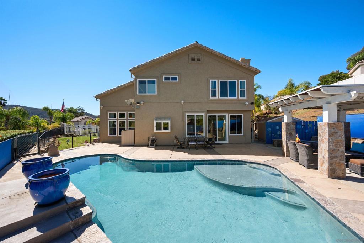
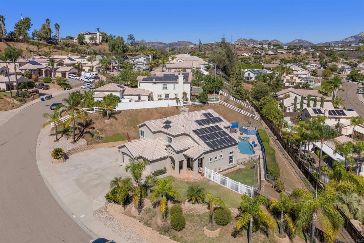
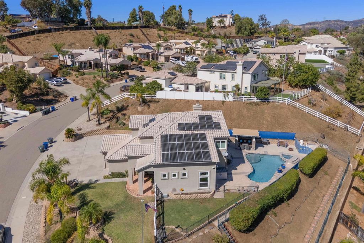
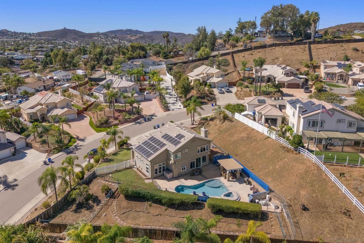
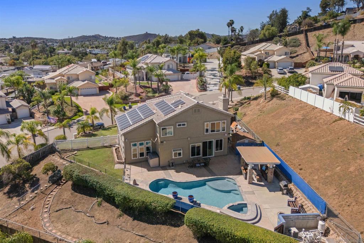
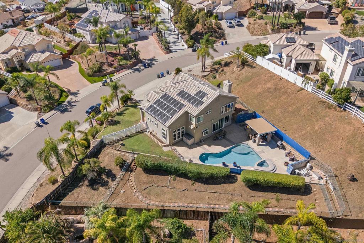
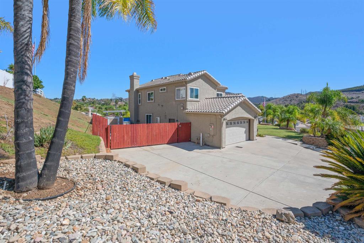
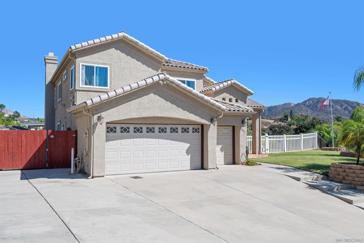
Set on nearly a half-acre, this well-maintained 4+ bedroom, 3 bath home features a functional floorplan complemented by soaring ceilings, an inviting sense of openness and an abundance of outdoor space. Designed for comfortable everyday living and effortless entertaining, the thoughtful enhancements reflect style and ease of living. The remodeled kitchen boasts quartz countertops, a walk-in pantry, wine refrigerator, and new appliances, including a double oven. A dedicated laundry room adds everyday convenience, while the generous bedroom count and versatile bonus room offer flexibility for guests, a home office, or multigenerational living. The primary suite provides a serene retreat, featuring expansive outdoor views and an oversized sunken bath that invites relaxation. Step outside to an exceptional outdoor retreat designed for year-round enjoyment, featuring a refreshing pool and spa, inviting pergola, built-in fire pit, and spanning mountain views. A large, lush grass side yard offers additional space for play, pets, or outdoor gatherings. Another perk is having only one neighbor on the side, offering an added sense of privacy. Additional highlights of this wonderful home include a three-car garage, oversized driveway, ample space for RV or boat parking, newer dual-pane windows, and a FULLY PAID solar system reducing monthly energy costs! Located in an established and highly desired neighborhood, this home offers a rare chance to live in a community people truly love. Don't miss this opportunity to make this special property your very own!
Property Type(s):
Single Family
|
Last Updated
|
10/17/2026
|
Tract
|
El Cajon
|
|
Year Built
|
2000
|
Community
|
92021 - El Cajon
|
|
Garage Spaces
|
3.0
|
County
|
San Diego
|
Additional Details
| AIR |
Central Air |
| AIR CONDITIONING |
Yes |
| APPLIANCES |
Dishwasher, Disposal, Double Oven, Gas Cooktop, Refrigerator |
| AREA |
92021 - El Cajon |
| CONSTRUCTION |
Stucco |
| FIREPLACE |
Yes |
| GARAGE |
Yes |
| HEAT |
Forced Air, Natural Gas |
| INTERIOR |
Entrance Foyer, Pantry |
| LOT |
0.4699 acre(s) |
| LOT DIMENSIONS |
20469 |
| PARKING |
Direct Access, Driveway, Garage, Garage Door Opener, Garage Faces Side |
| POOL |
Yes |
| POOL DESCRIPTION |
Private, In Ground |
| STORIES |
2 |
| SUBDIVISION |
El Cajon |
| VIEW |
Yes |
| VIEW DESCRIPTION |
Mountain(s) |
Location
Listed with Coastal Premier Properties
The information being provided by Conejo Simi Moorpark Association of REALTORS® (“CSMAR”) is for the visitor's personal, non-commercial use and may not be used for any purpose other than to identify prospective properties visitor may be interested in purchasing. Any information relating to a property referenced on this web site comes from the Internet Data Exchange (“IDX”) program of CSMAR. This web site may reference real estate listing(s) held by a brokerage firm other than the broker and/or agent who owns this web site. Any information relating to a property, regardless of source, including but not limited to square footages and lot sizes, is deemed reliable but not guaranteed and should be personally verified through personal inspection by and/or with the appropriate professionals. The data contained herein is copyrighted by CSMAR and is protected by all applicable copyright laws. Any dissemination of this information is in violation of copyright laws and is strictly prohibited.
This IDX solution is (c) Diverse Solutions 2026.
 Request More Info
 Schedule a Showing
 Share
 Print
 Twitter
 Facebook
 Email