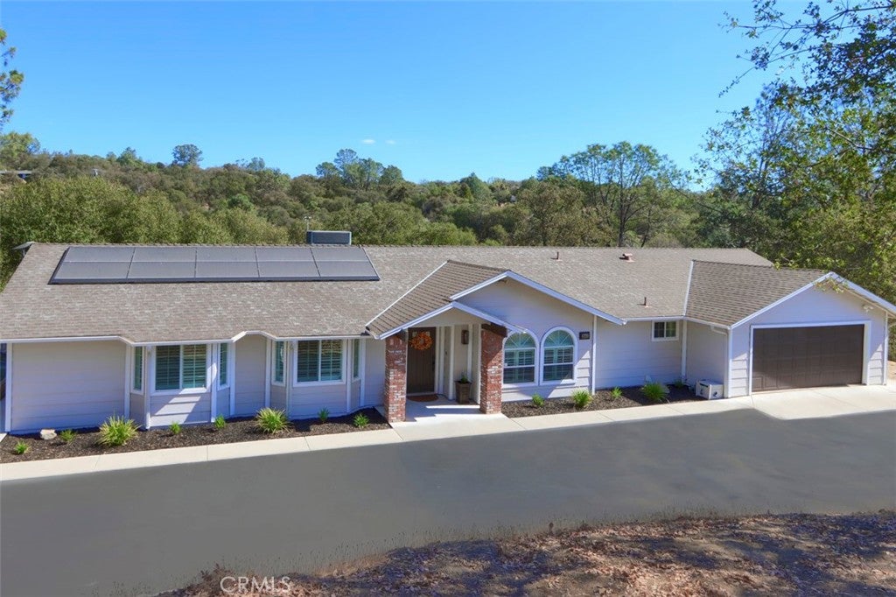
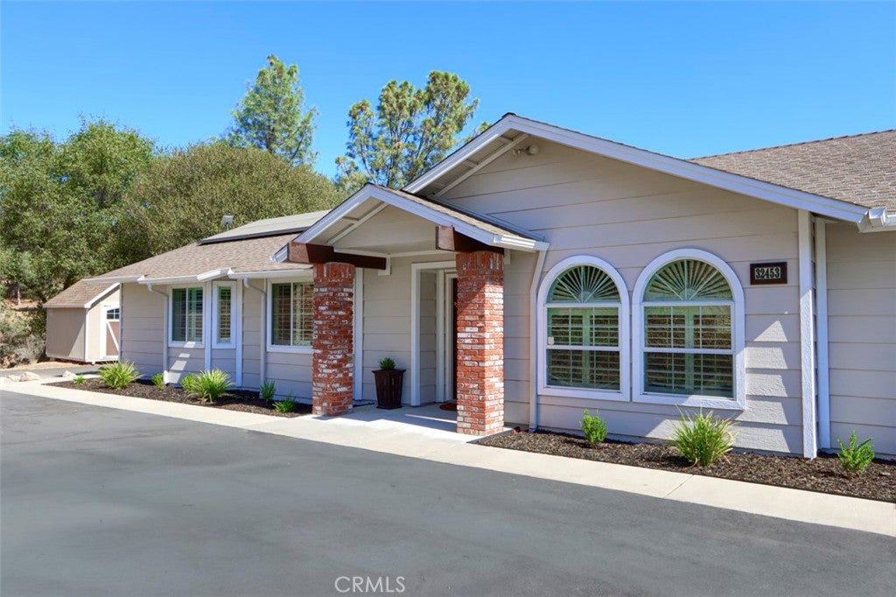
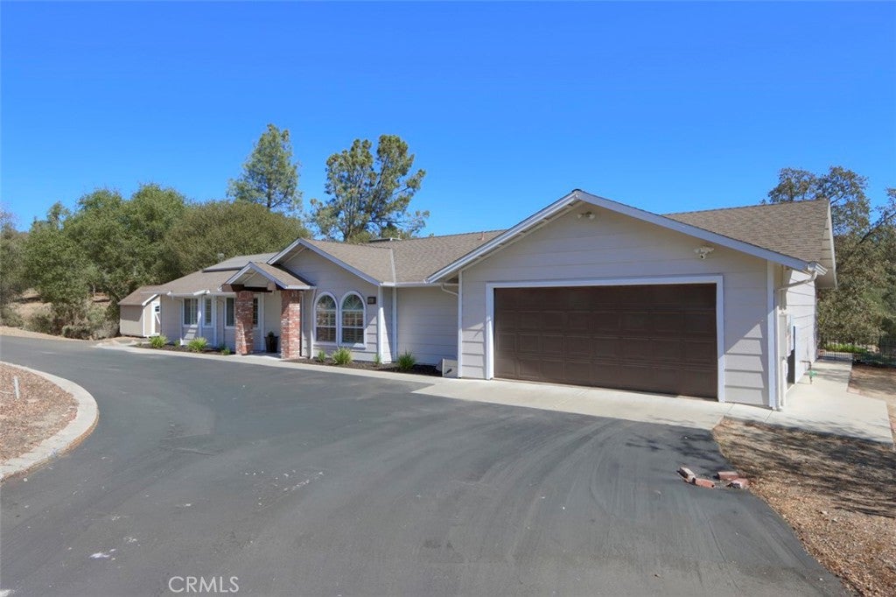
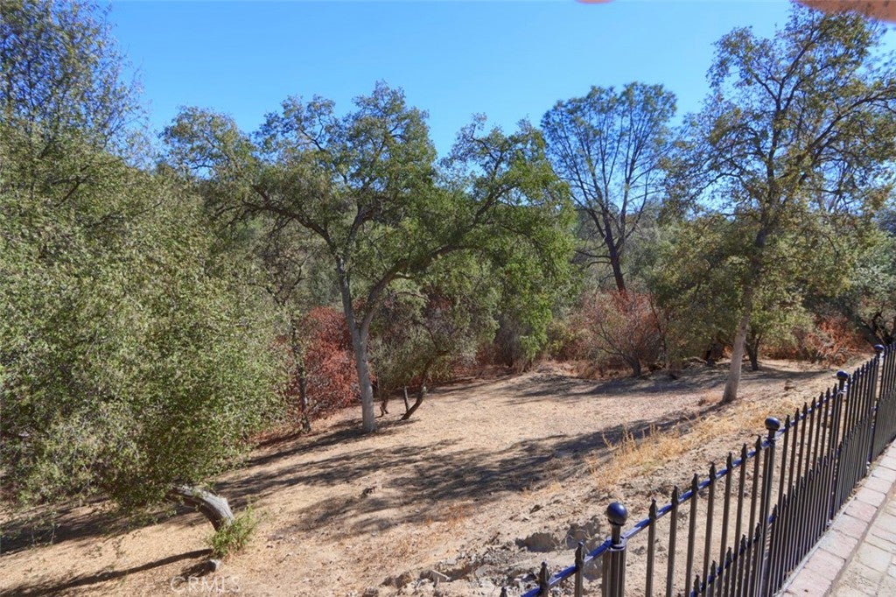
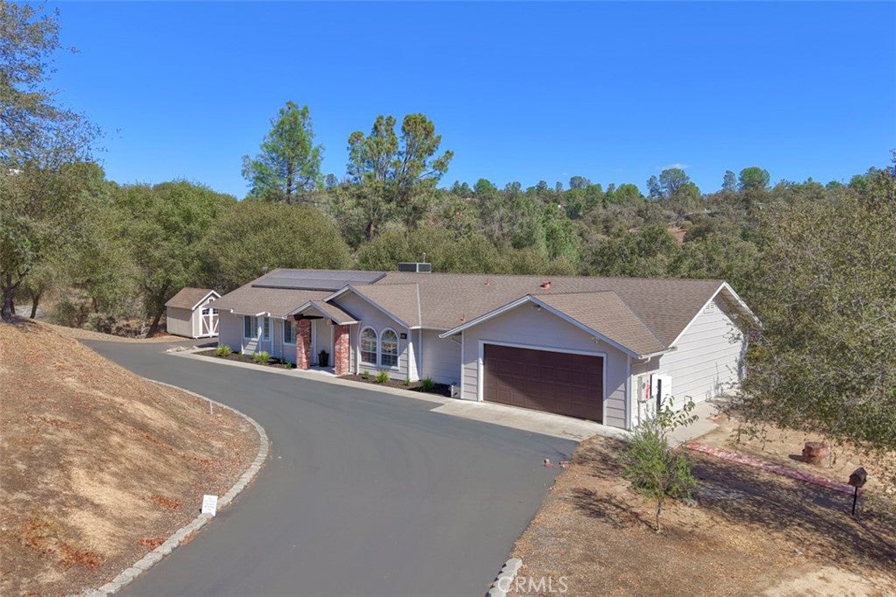
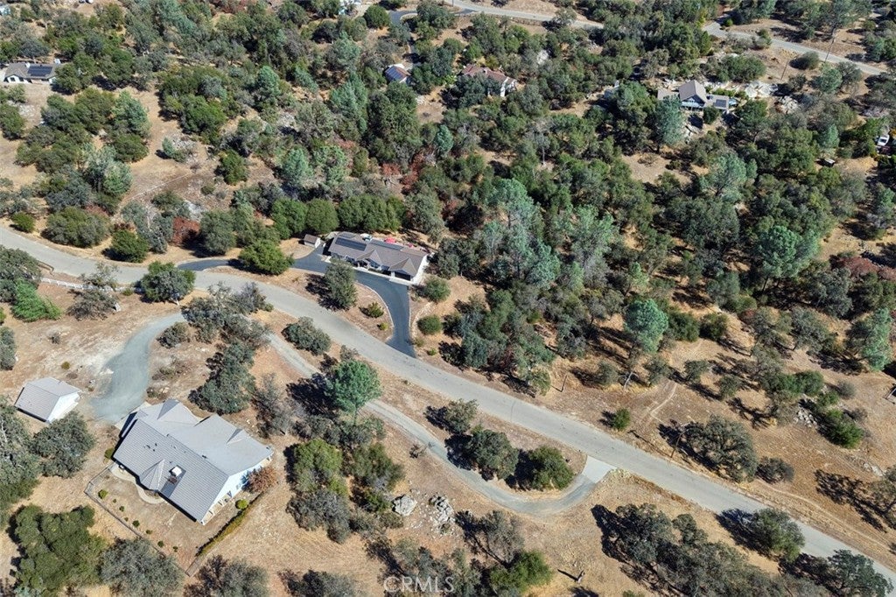
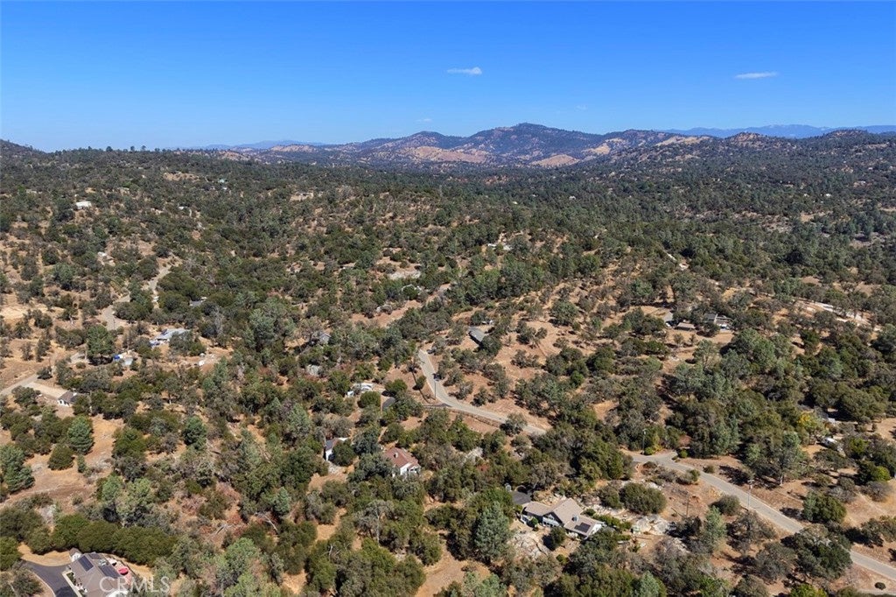
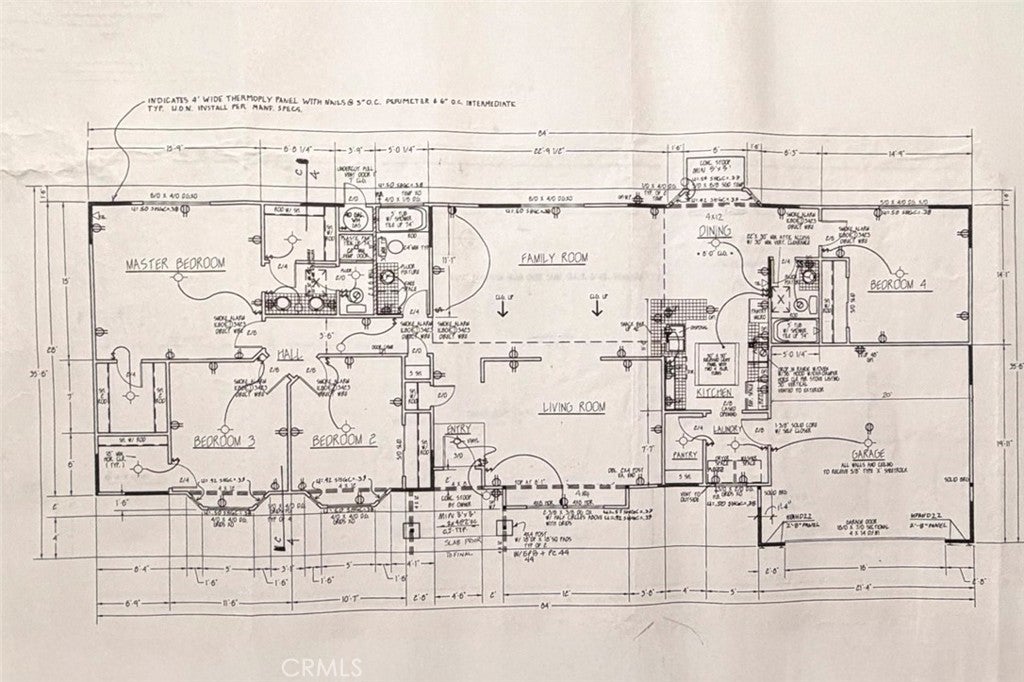
Welcome to this beautifully updated four-bedroom, three-bath home in Sunset Ridge Estates in Coarsegold. With 2,135 square feet of living space and an attached two-car garage, it offers bright, open living areas and inviting views of the surrounding trees.
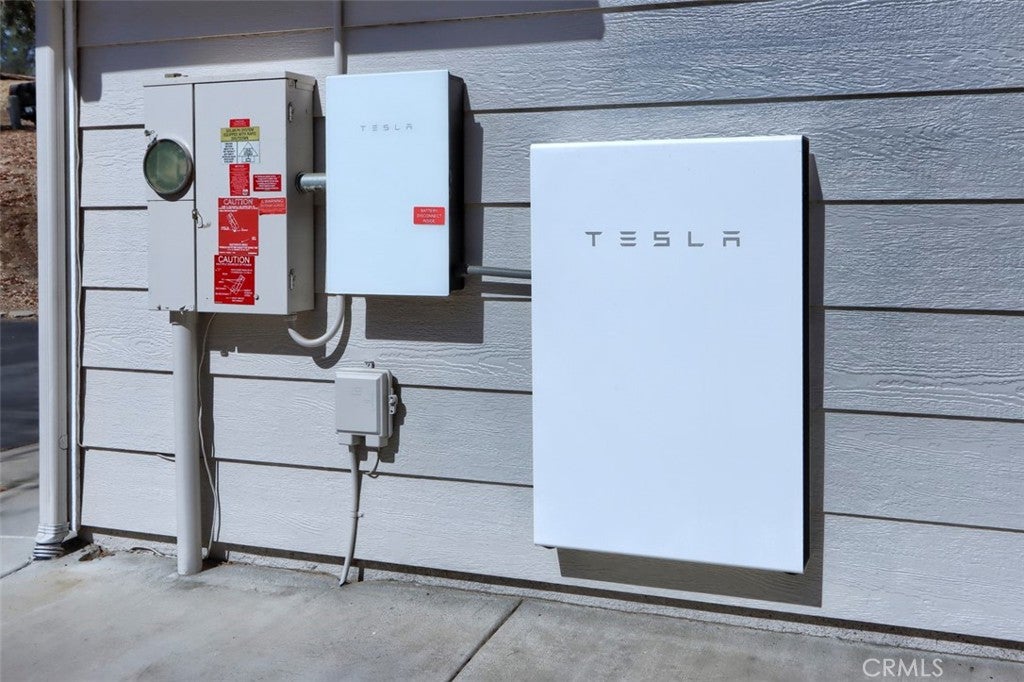
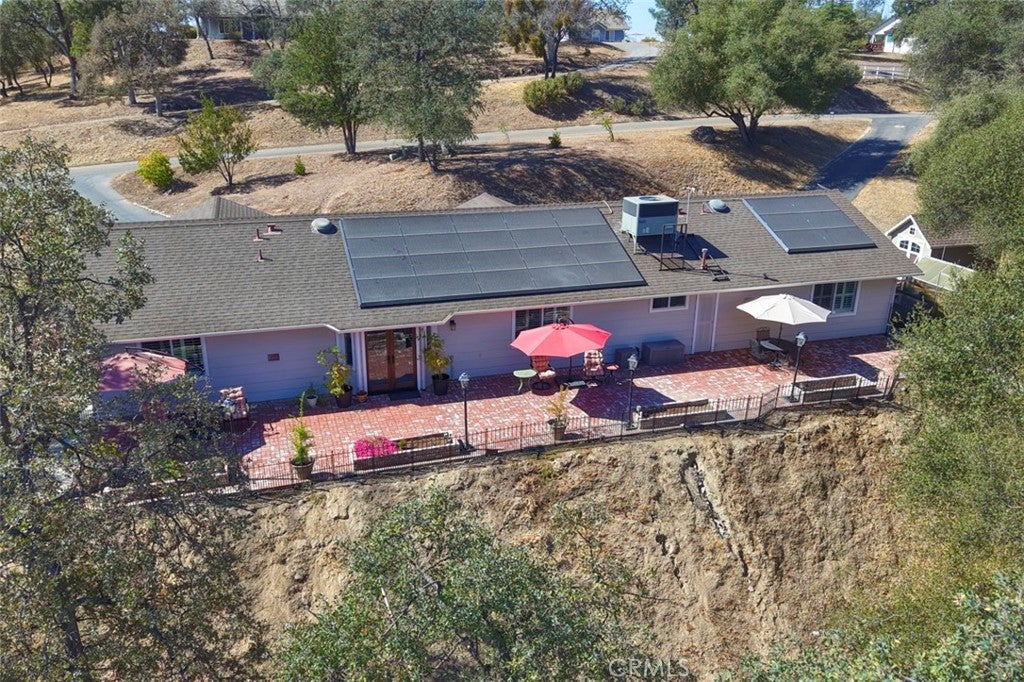
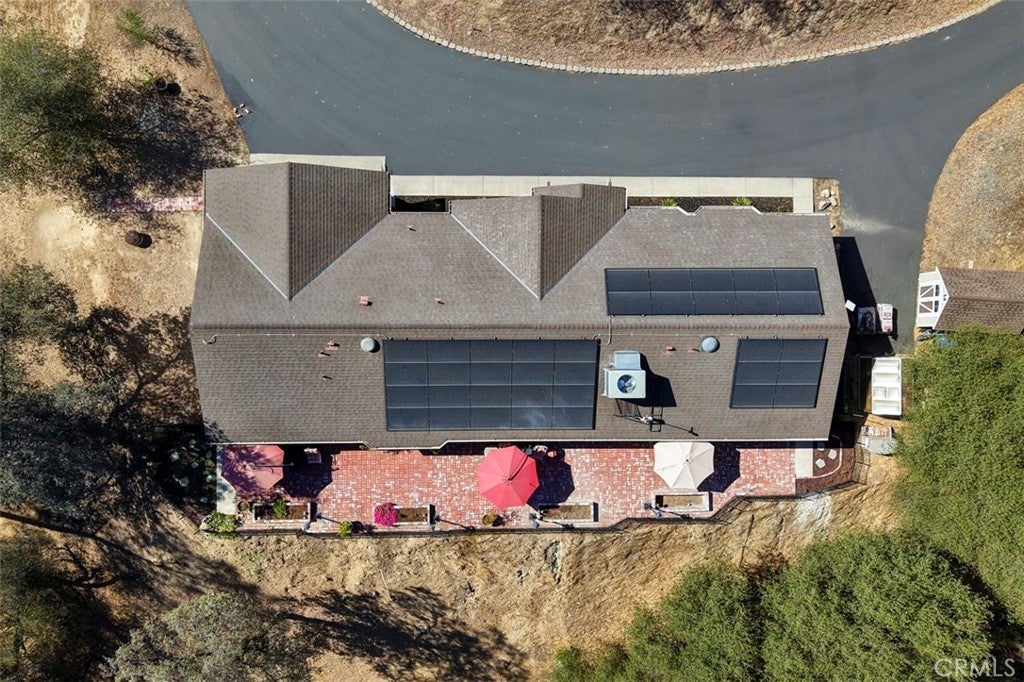
A standout feature is the owned 11.4-kW Tesla solar system with one Tesla backup battery. The home is all-electric, with no propane, and the current annual electric bill is approximately $200.
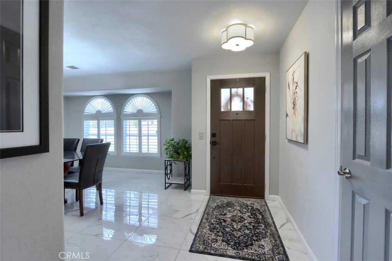
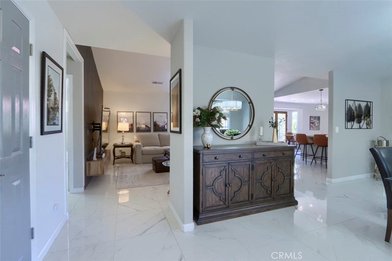
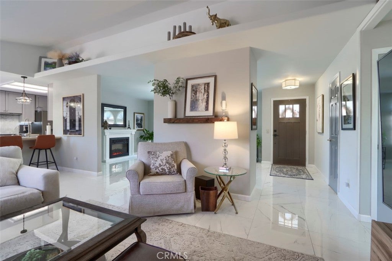
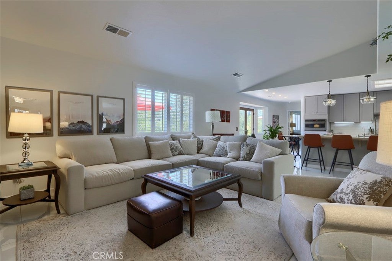
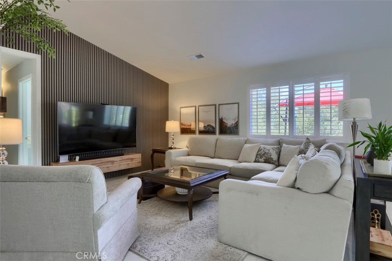
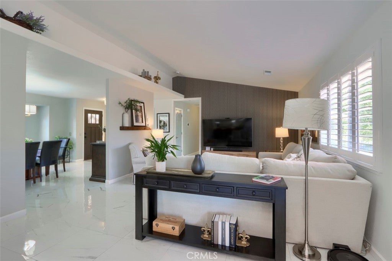
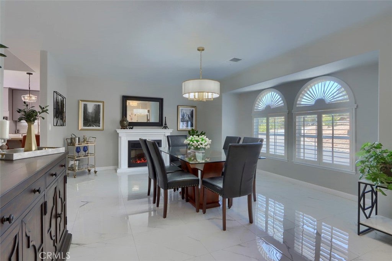
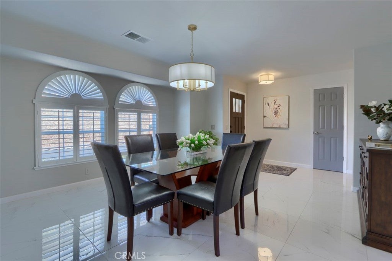
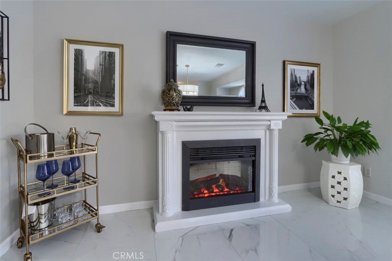
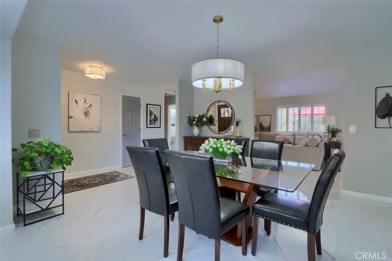
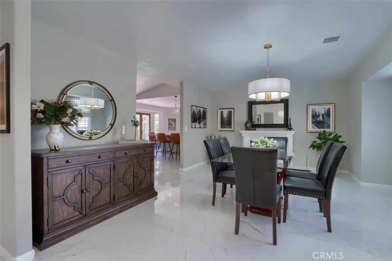
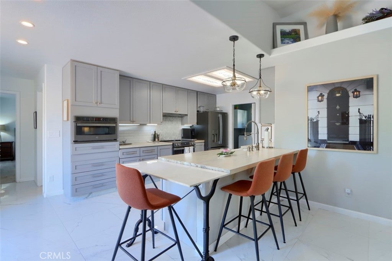
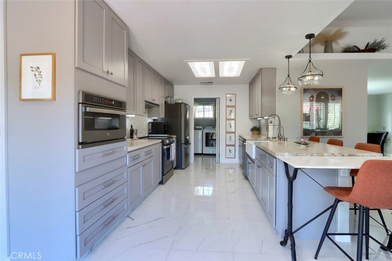
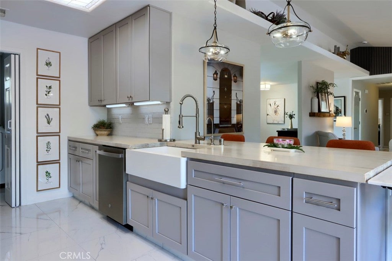
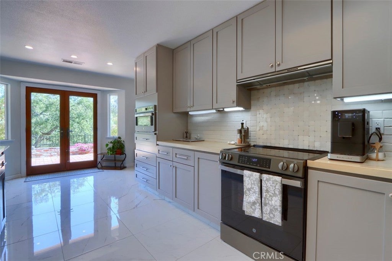
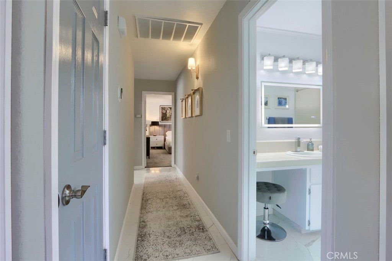
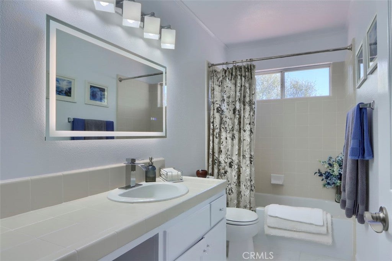
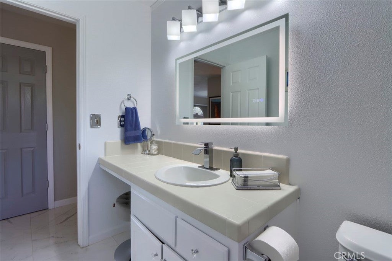
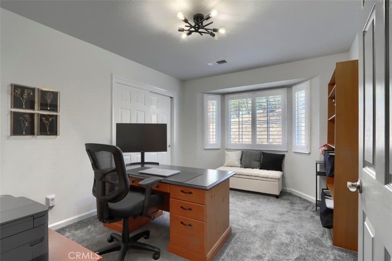
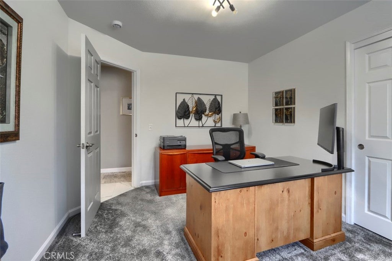
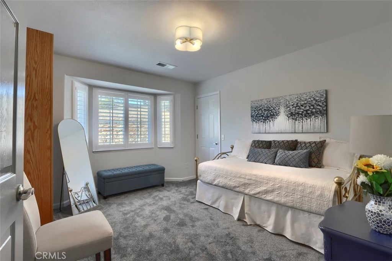
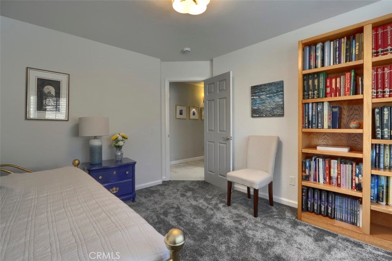
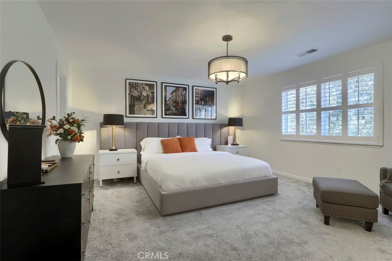
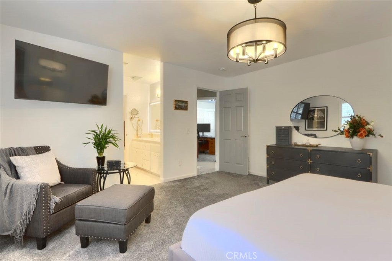
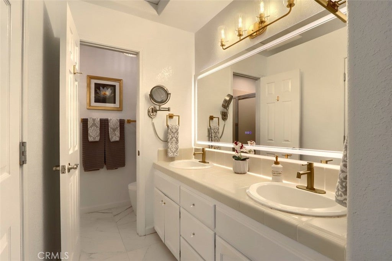
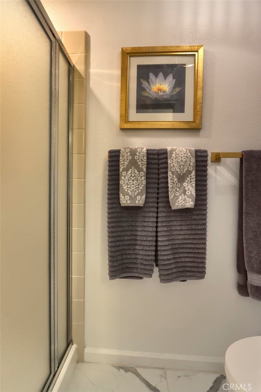
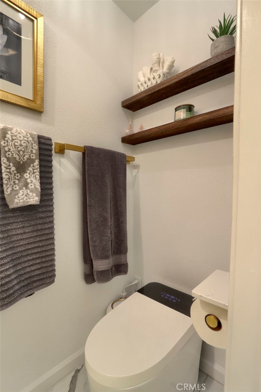
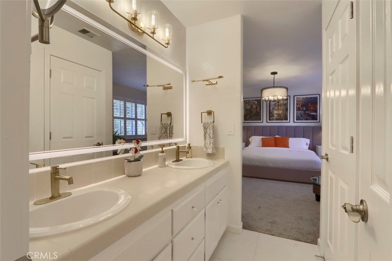
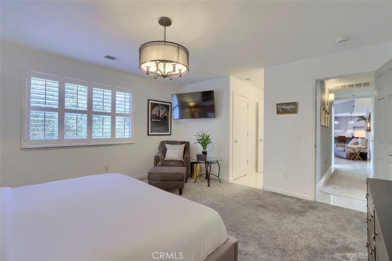
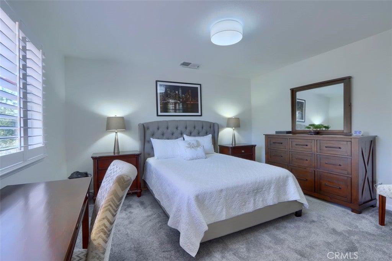
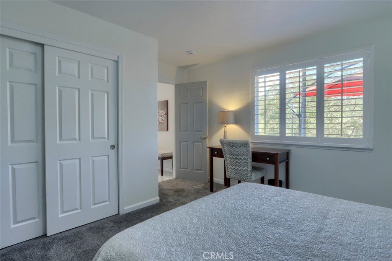
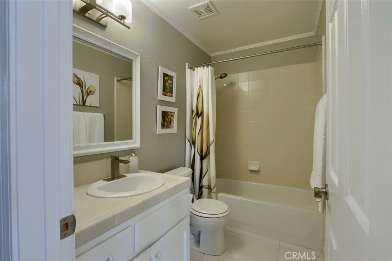
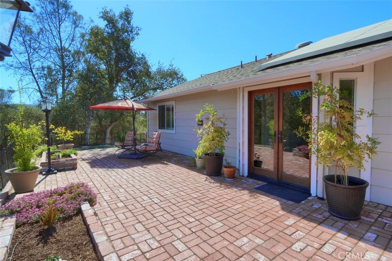
The open kitchen with Butcher block counters, dining, and living spaces feature updated kitchen cabinetry and backsplash, a large peninsula, and a fireplace. The family room's cathedral ceiling is complemented by newly installed modern paneling. Large-format marble-look porcelain tile adds a polished look throughout the main living areas and bathrooms, while new, high-quality carpet and padding bring comfort to the bedrooms. Custom plantation shutters, clean interior paint, and custom wood French doors off the kitchen add thoughtful finishing touches. The primary suite includes two walk-in closets, and a guest bedroom has its own walk-in closet.
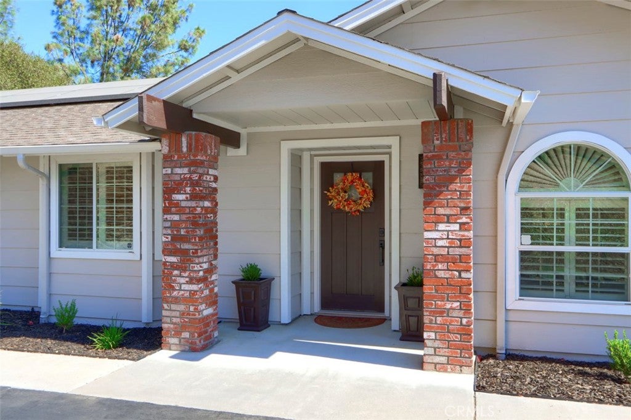
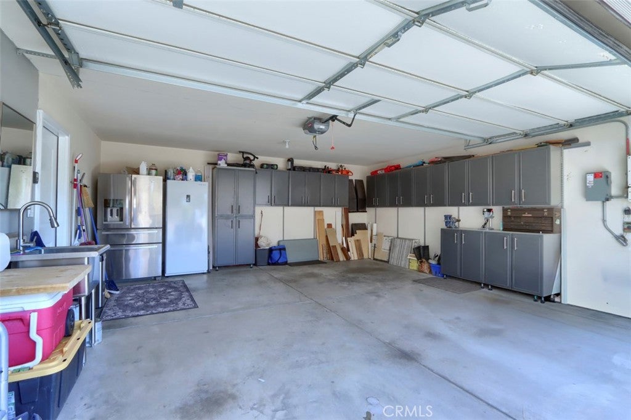
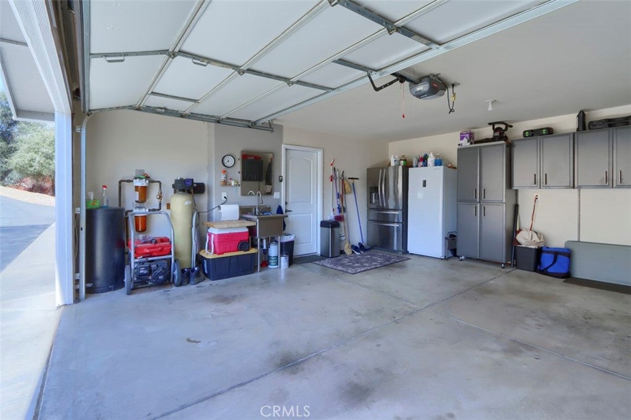
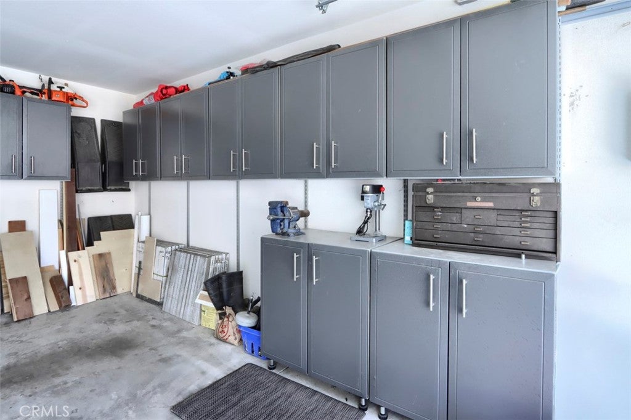
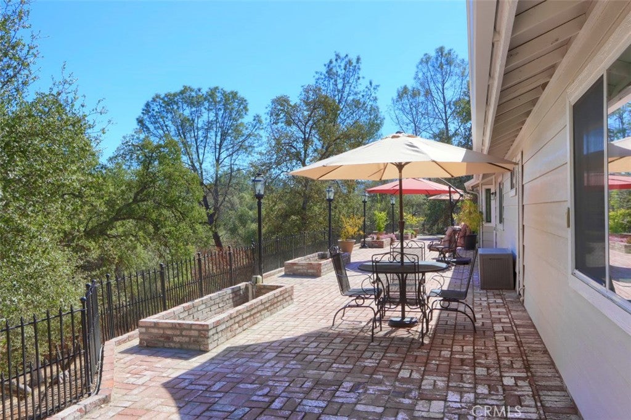
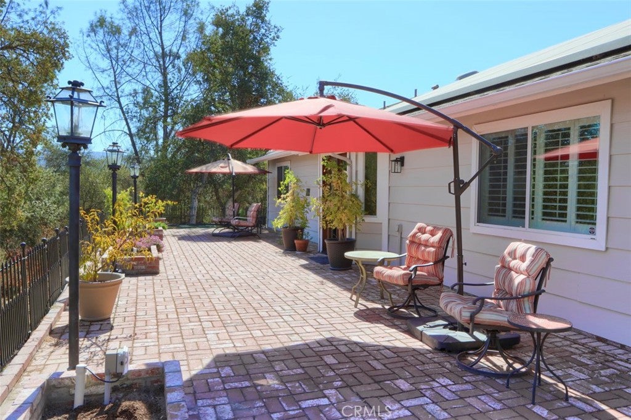
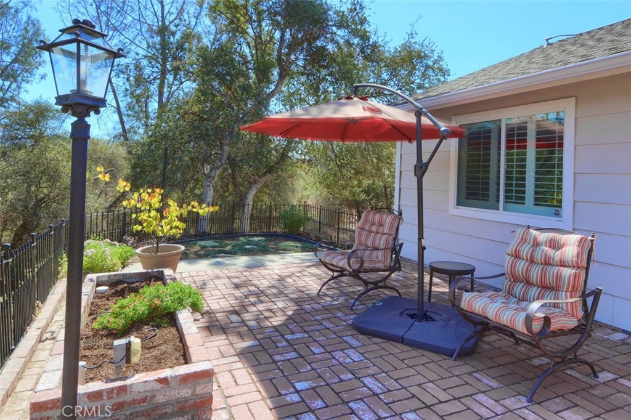
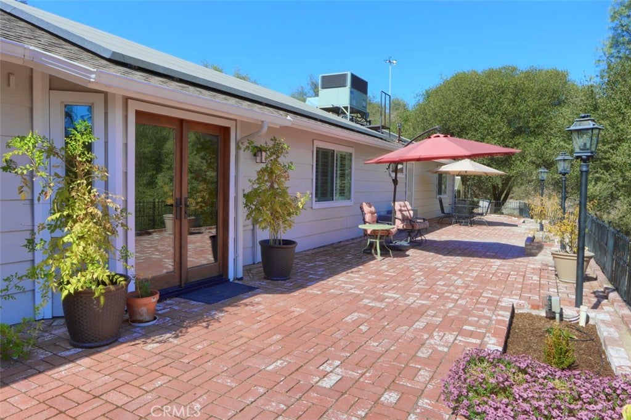
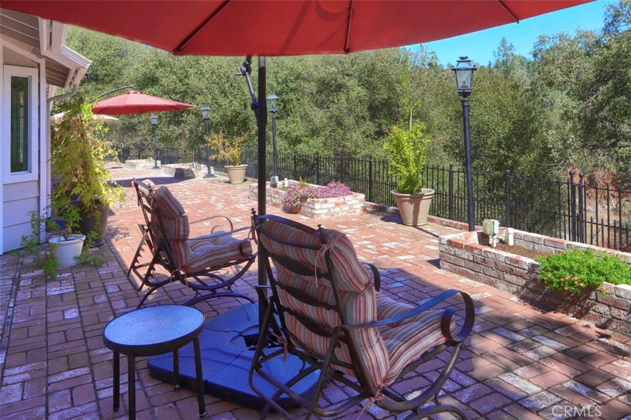
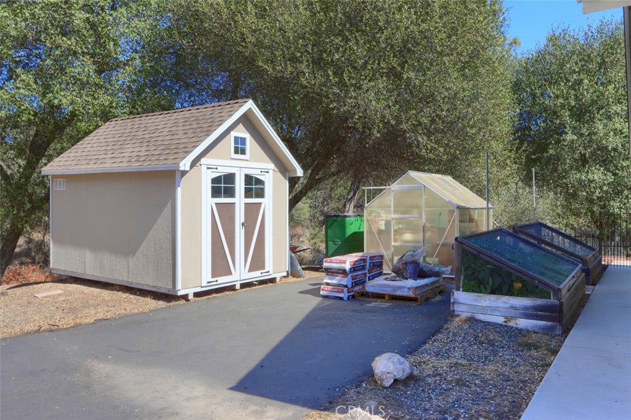
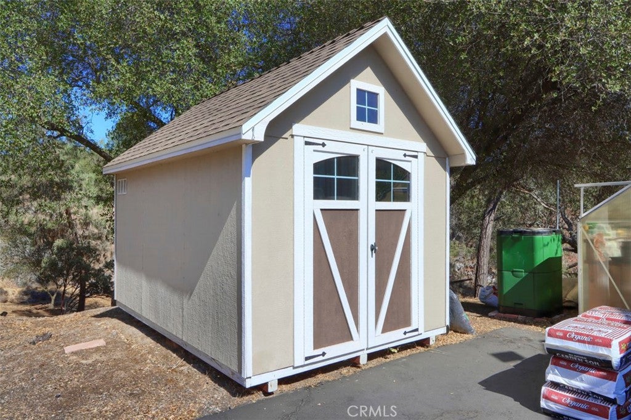
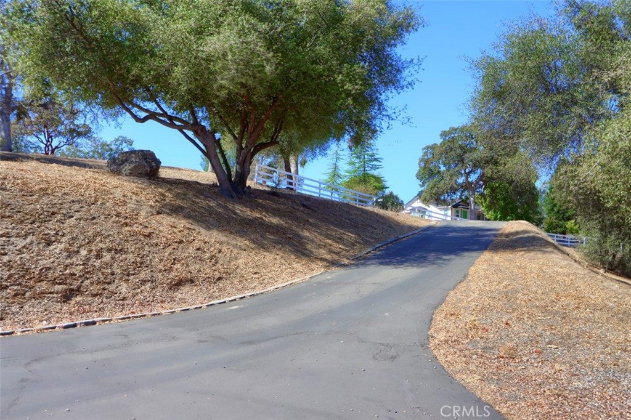
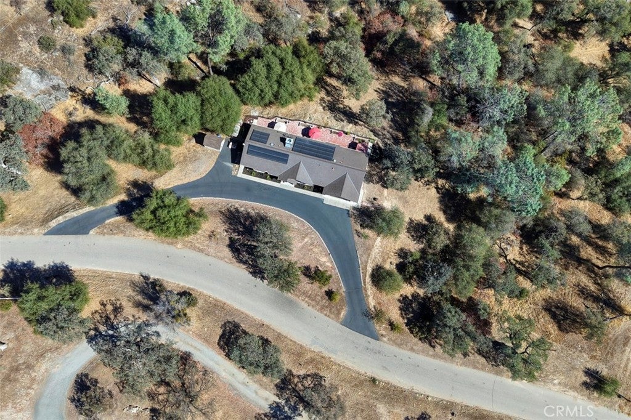
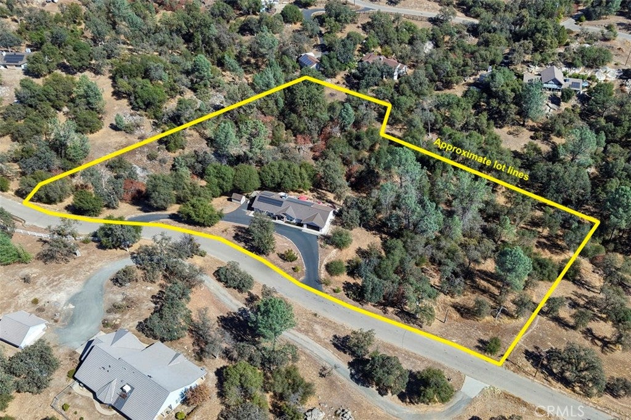
Outdoor living is a highlight, with an 84-foot brick patio, striking brick planter boxes with electrical wiring and lamp posts, and a wooded backdrop. The grounds also include young fruit trees, a greenhouse, and a wooden shed with a shingle roof. A recently repaved and sealed, approximately 270-foot C-shaped driveway provides generous approach and parking space. Additional features include a newly painted exterior, a new Shaker-style front door with window panels, and garage storage cabinetry.
Property Type(s):
Single Family
|
Last Updated
|
10/17/2026
|
Year Built
|
2005
|
|
Garage Spaces
|
2.0
|
County
|
Madera
|
Additional Details
| AIR |
Central Air |
| AIR CONDITIONING |
Yes |
| APPLIANCES |
Convection Oven, Dishwasher, Disposal, Electric Range, Microwave, Vented Exhaust Fan, Water Heater |
| CONSTRUCTION |
HardiPlank Type |
| EXTERIOR |
Rain Gutters |
| FIREPLACE |
Yes |
| GARAGE |
Attached Garage, Yes |
| HEAT |
Central, Forced Air, Propane |
| INTERIOR |
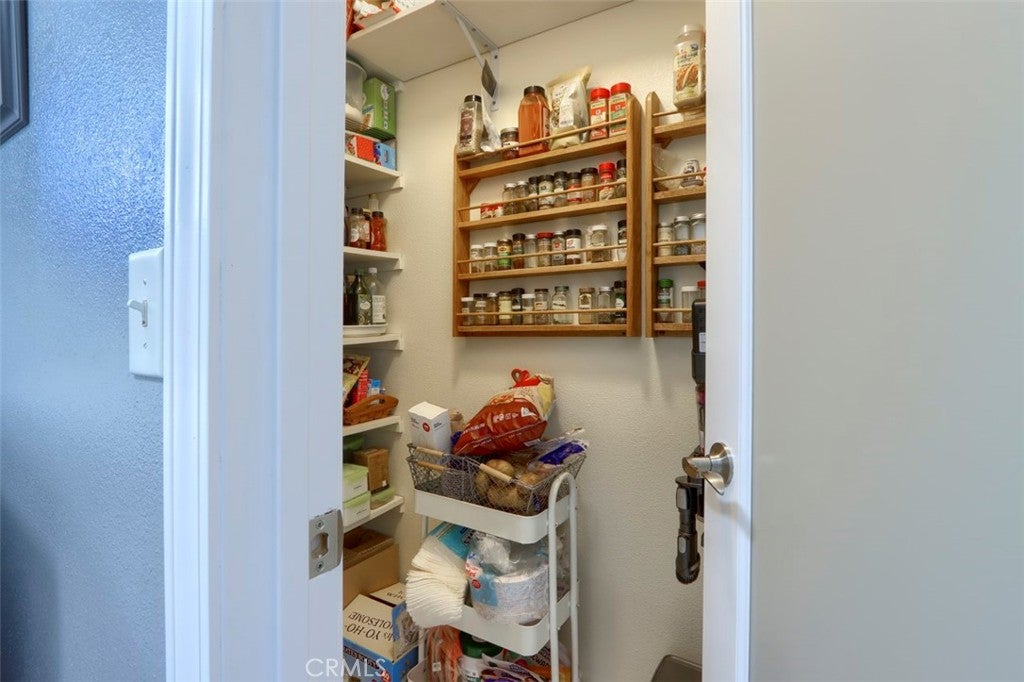
Breakfast Bar, Master Downstairs, Pantry, Tile Counters, Walk-In Closet(s) |
| LOT |
3.16 acre(s) |
| LOT DESCRIPTION |
Wooded |
| LOT DIMENSIONS |
137650 |
| PARKING |
Attached, Driveway, Garage Faces Front, Garage, Paved |
| POOL DESCRIPTION |
None |
| SEWER |
Septic Tank |
| STORIES |
1 |
| STYLE |
Custom |
| UTILITIES |
Electricity Connected, Propane, Phone Available, Sewer Connected, Water Connected |
| VIEW |
Yes |
| VIEW DESCRIPTION |
Hills |
| WATER |
Public |
Location
Listed with Century 21 Ditton Realty
The information being provided by Conejo Simi Moorpark Association of REALTORS® (“CSMAR”) is for the visitor's personal, non-commercial use and may not be used for any purpose other than to identify prospective properties visitor may be interested in purchasing. Any information relating to a property referenced on this web site comes from the Internet Data Exchange (“IDX”) program of CSMAR. This web site may reference real estate listing(s) held by a brokerage firm other than the broker and/or agent who owns this web site. Any information relating to a property, regardless of source, including but not limited to square footages and lot sizes, is deemed reliable but not guaranteed and should be personally verified through personal inspection by and/or with the appropriate professionals. The data contained herein is copyrighted by CSMAR and is protected by all applicable copyright laws. Any dissemination of this information is in violation of copyright laws and is strictly prohibited.
This IDX solution is (c) Diverse Solutions 2026.
 Request More Info
 Schedule a Showing
 Share
 Print
 Twitter
 Facebook
 Email