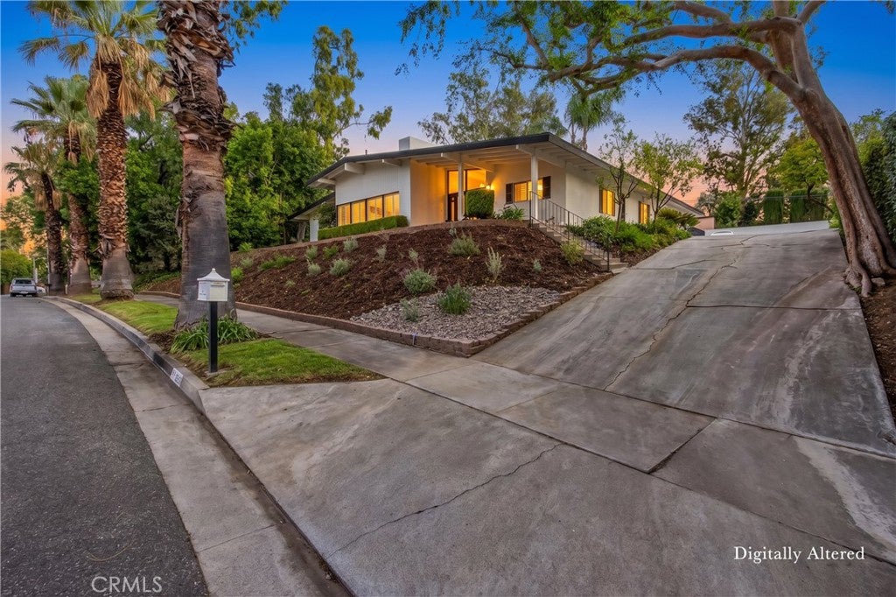
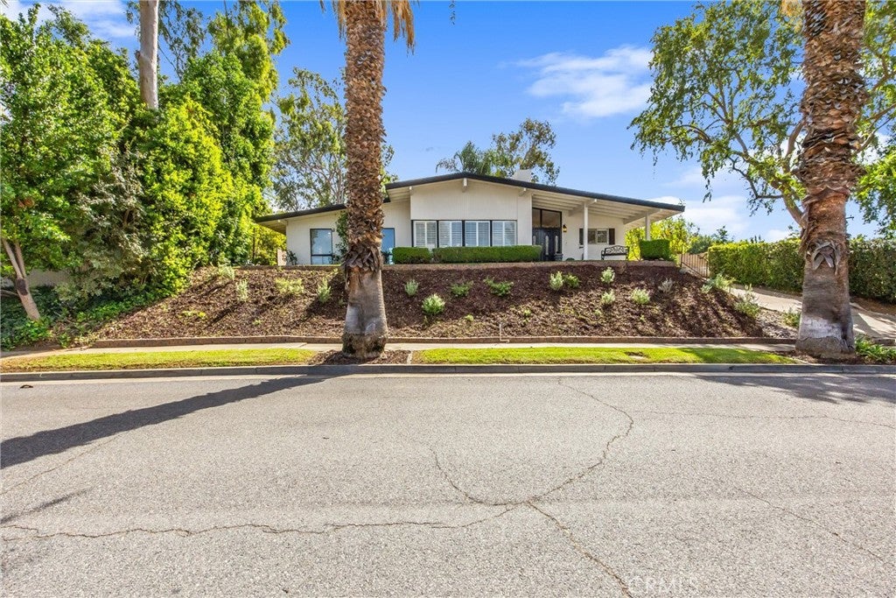
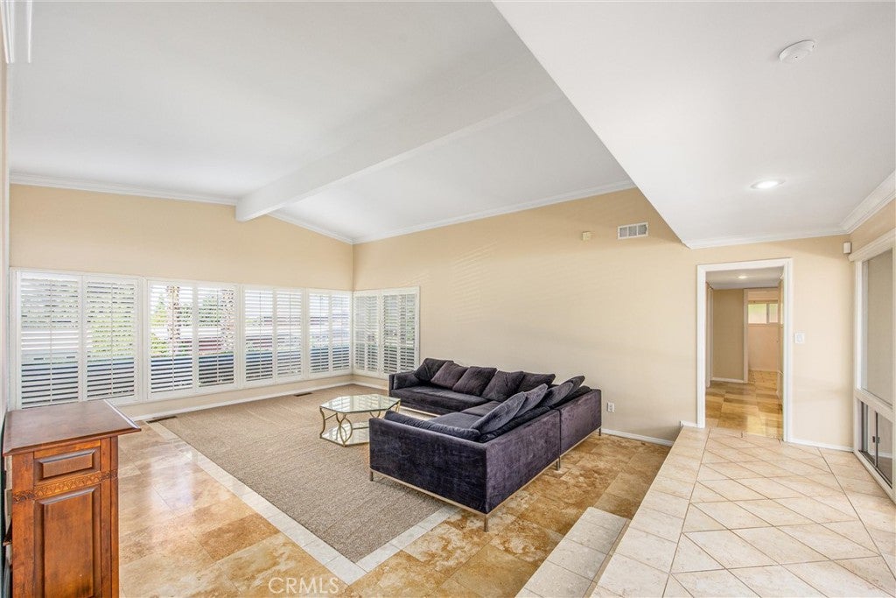
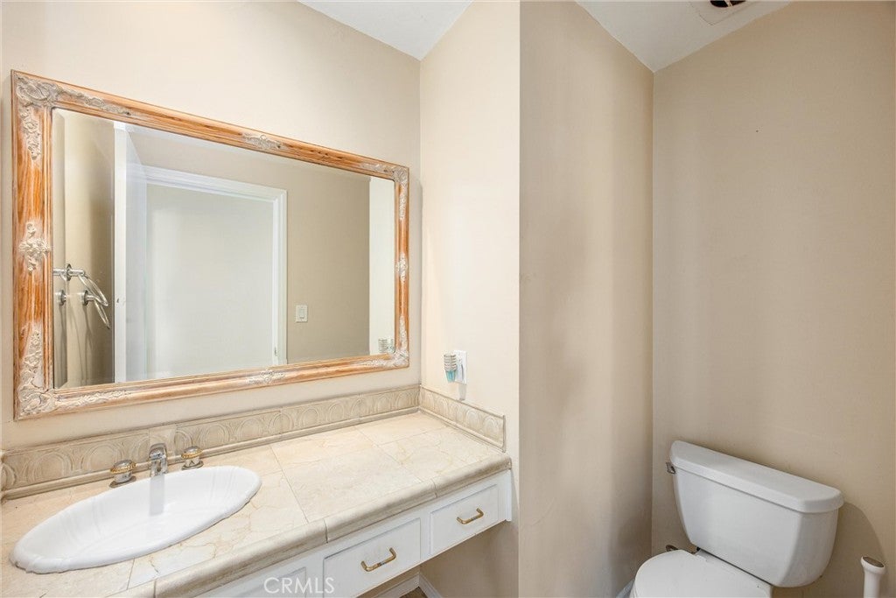
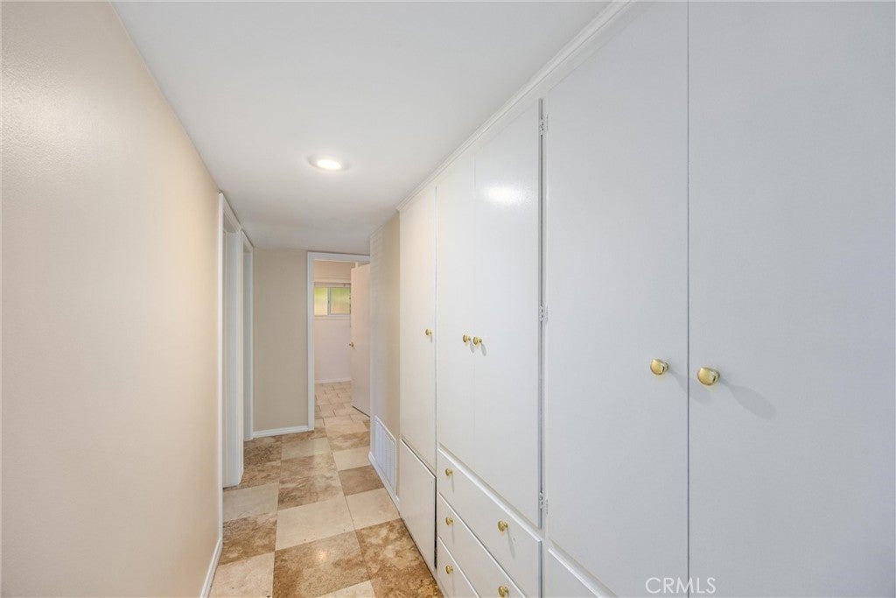
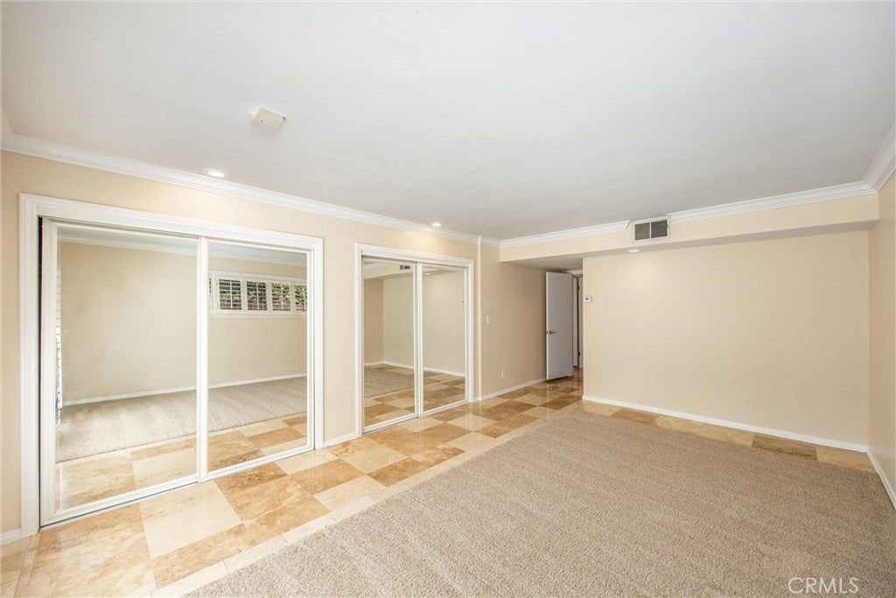
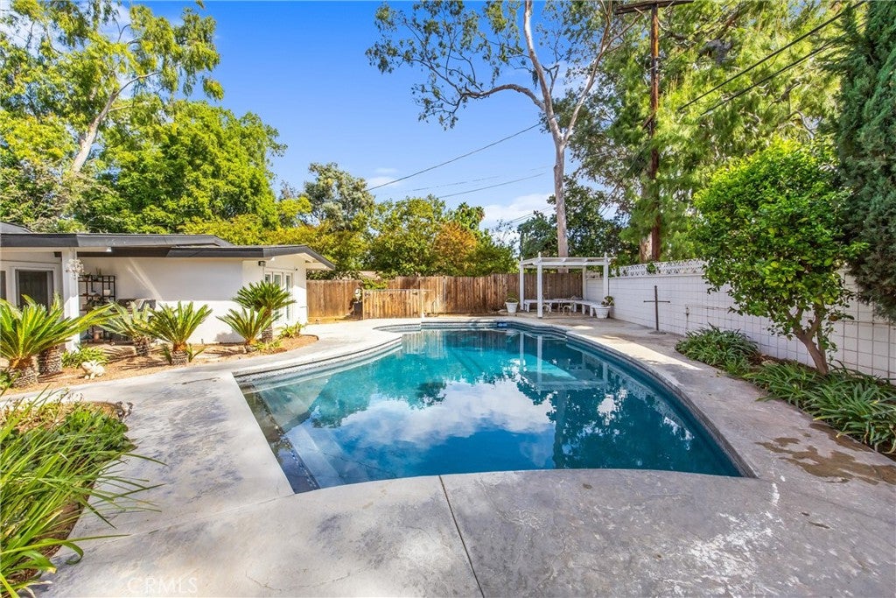
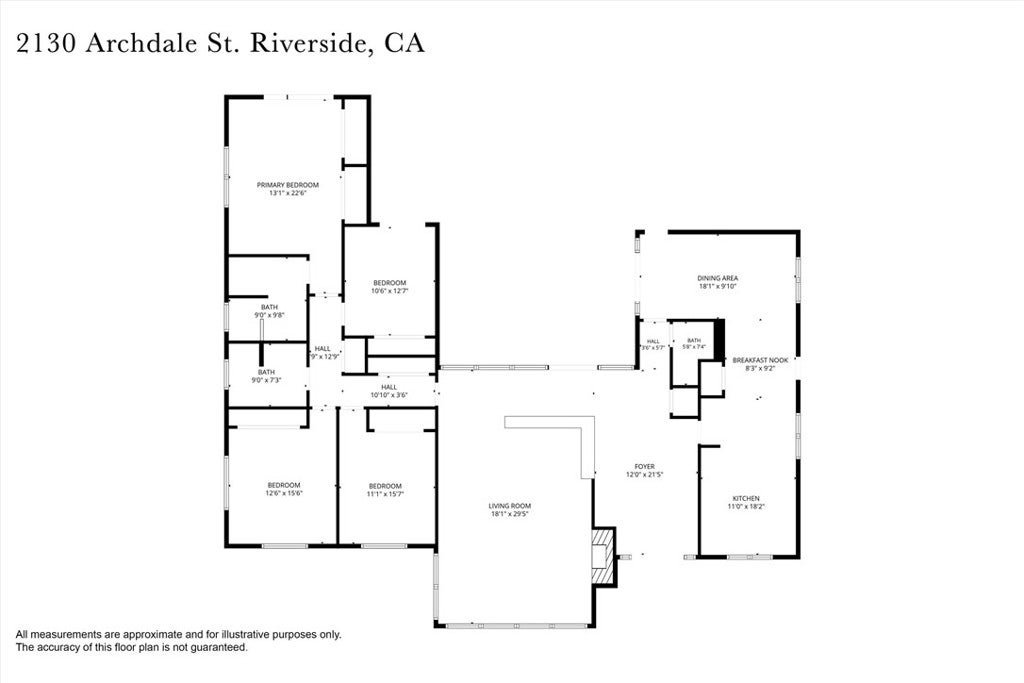
Welcome to 2130 Archdale, located in the highly desirable Victoria Woods neighborhood of Riverside. Built in 1963, this distinctive single-story home blends Mid-Century Modern architectural elements with classic California Ranch design, featuring clean lines, broad roof overhangs, and expansive windows. Situated on an elevated lot surrounded by mature trees and established landscaping, the home offers a beautiful setting with plenty of character. Inside, the spacious living room features a vaulted ceiling, fireplace, and a wall of windows that fill the room with natural light. The adjoining formal dining room is perfect for entertaining, while the kitchen features granite countertops, white cabinetry, and a breakfast bar. The home offers four bedrooms and two-and-a-half bathrooms, including a spacious primary suite with its own bathroom, walk-in shower, and French doors that open directly to the backyard. Outside, the backyard offers a wonderful setting for relaxing and entertaining, with a large swimming pool, spacious patio areas, and mature landscaping. The home's distinctive architecture and indoor-outdoor connection create a classic Southern California feel. Located in Victoria Woods, one of Riverside's most established neighborhoods, known for its beautiful trees, unique homes, and peaceful residential setting. This is a wonderful opportunity to enjoy single-story living in a neighborhood that continues to be one of Riverside's most sought-after locations.
Property Type(s):
Single Family
|
Last Updated
|
10/19/2026
|
Year Built
|
1963
|
|
Community
|
252 - Riverside
|
Garage Spaces
|
2.0
|
|
County
|
Riverside
|
SCHOOLS
| Elementary School |
Alcott |
| Jr. High School |
Gage |
| High School |
Polytechnic |
Additional Details
| AIR |
Central Air |
| AIR CONDITIONING |
Yes |
| APPLIANCES |
Dishwasher, Disposal, Electric Cooktop, Gas Oven, Microwave, Refrigerator, Water Heater |
| AREA |
252 - Riverside |
| CONSTRUCTION |
Stone |
| FIREPLACE |
Yes |
| GARAGE |
Attached Garage, Yes |
| HEAT |
Central |
| INTERIOR |
Master Downstairs, Recessed Lighting |
| LOT |
0.31 acre(s) |
| LOT DESCRIPTION |
Back Yard, Front Yard |
| LOT DIMENSIONS |
109 x 125 |
| PARKING |
Attached, Direct Access, Garage, Garage Door Opener, Garage Faces Side |
| POOL |
Yes |
| POOL DESCRIPTION |
Private, In Ground |
| SEWER |
Public Sewer |
| STORIES |
1 |
| STYLE |
MidCenturyModern, Ranch |
| UTILITIES |
Electricity Connected, Natural Gas Connected, Sewer Connected, Water Connected |
| VIEW |
Yes |
| VIEW DESCRIPTION |
Neighborhood |
| WATER |
Public |
Location
Listed with Tower Agency
The information being provided by Conejo Simi Moorpark Association of REALTORS® (“CSMAR”) is for the visitor's personal, non-commercial use and may not be used for any purpose other than to identify prospective properties visitor may be interested in purchasing. Any information relating to a property referenced on this web site comes from the Internet Data Exchange (“IDX”) program of CSMAR. This web site may reference real estate listing(s) held by a brokerage firm other than the broker and/or agent who owns this web site. Any information relating to a property, regardless of source, including but not limited to square footages and lot sizes, is deemed reliable but not guaranteed and should be personally verified through personal inspection by and/or with the appropriate professionals. The data contained herein is copyrighted by CSMAR and is protected by all applicable copyright laws. Any dissemination of this information is in violation of copyright laws and is strictly prohibited.
This IDX solution is (c) Diverse Solutions 2026.
 Request More Info
 Schedule a Showing
 Share
 Print











 Twitter
 Facebook
 Email