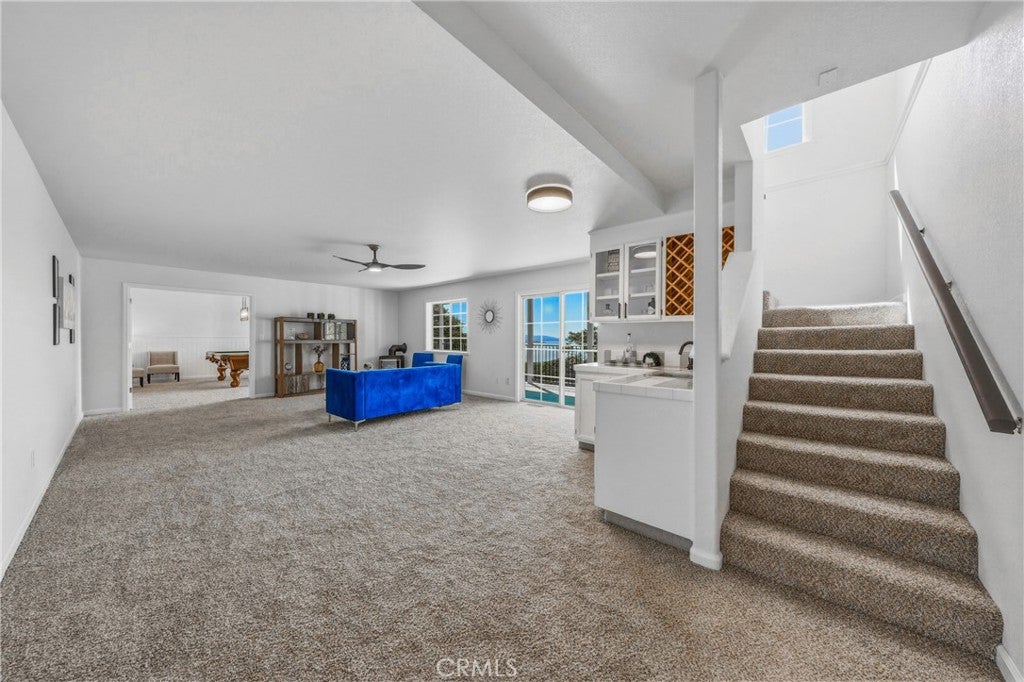
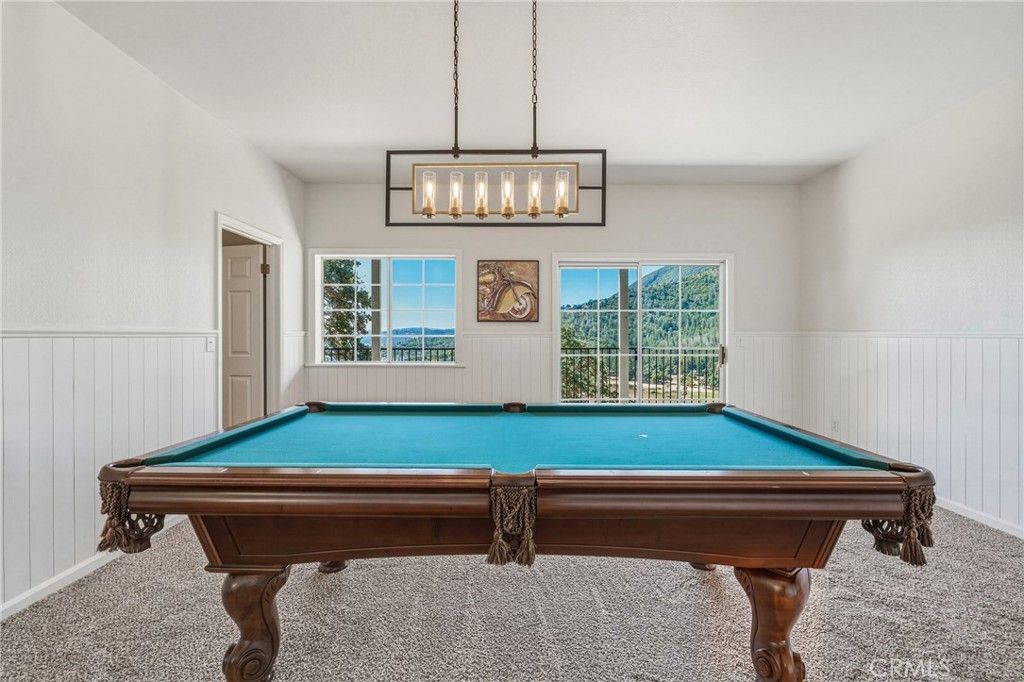
Welcome to this pristine modern retreat offering incredible, panoramic views of Clear Lake, Buckingham Golf Course, and the Black Forest side of Mount Konocti. Nestled on a generous 0.70-acre lot with mature trees and thoughtful landscaping, this expansive home boasts over 3,000 square feet of living space designed for both relaxation and entertaining. The well-appointed floor plan features three main-level bedrooms and two bathrooms, offering spacious upstairs and downstairs living areas. The interior is highlighted by a great room with vaulted ceilings, dual ceiling fans, and a sliding glass door that frames the amazing lake views alongside a cozy fireplace. Luxurious touches include vinyl plank flooring, modern lighting, and ceiling fans. The gorgeous kitchen features granite countertops, brand-new appliances, and a relaxing breakfast nook. Enter the primary bedroom through double doors, where a sliding glass door opens to an attached deck. Enjoy sweeping sunsets and relax at the day's end in the soaking tub overlooking the lake. Double sinks and a separate shower room offer privacy and function. Two additional bedrooms share the hall bathroom, which features double sinks and a tub/shower combo. Downstairs, you will find a third bathroom with a walk-in tiled shower, a family room with a wet bar, and a game room with a storage closet. Multi-level decks seamlessly connect the indoor and outdoor living spaces. An attached two-car garage provides interior access to the home via the interior laundry room. The low-maintenance yard features a gentle down-slope from the street with flat concrete parking areas. Enjoy year-round access to Buckingham community amenities"”including a clubhouse, rights to Clear Lake with private beach access, a pier, and a boat launch. A sailing marina and golf course also add to the Buckingham community's active lifestyle offerings. This property delivers the ultimate lake-living experience.
Property Type(s):
Single Family
|
Last Updated
|
7/20/2026
|
Year Built
|
1992
|
|
Community
|
LCBUK - Buckingham
|
Garage Spaces
|
2.0
|
|
County
|
Lake
|
Additional Details
| AIR |
Central Air, Electric |
| AIR CONDITIONING |
Yes |
| APPLIANCES |
Dishwasher, Disposal, Electric Range, Microwave, Refrigerator |
| AREA |
LCBUK - Buckingham |
| CONSTRUCTION |
Wood Siding |
| EXTERIOR |
Rain Gutters |
| FIREPLACE |
Yes |
| GARAGE |
Attached Garage, Yes |
| HEAT |
Central, Propane |
| HOA DUES |
220|Annually |
| INTERIOR |
Breakfast Bar, High Ceilings, Master Downstairs, Open Floorplan, Storage, Walk-In Closet(s), Wet Bar |
| LOT |
0.7 acre(s) |
| LOT DESCRIPTION |
Level, Sloped Down |
| LOT DIMENSIONS |
30492 |
| PARKING |
Attached, Concrete, Garage Faces Front, Garage, Off Site, Private |
| POOL DESCRIPTION |
None |
| SEWER |
Septic Tank |
| STORIES |
2 |
| STYLE |
Custom |
| UTILITIES |
Electricity Connected, Phone Available, Water Connected |
| VIEW |
Yes |
| VIEW DESCRIPTION |
Hills, Lake, Mountain(s), Panoramic, Water |
| WATER |
Public |
| WATERFRONT DESCRIPTION |
Lake Privileges, Lake |
Location
Listed with W Real Estate
The information being provided by Conejo Simi Moorpark Association of REALTORS® (“CSMAR”) is for the visitor's personal, non-commercial use and may not be used for any purpose other than to identify prospective properties visitor may be interested in purchasing. Any information relating to a property referenced on this web site comes from the Internet Data Exchange (“IDX”) program of CSMAR. This web site may reference real estate listing(s) held by a brokerage firm other than the broker and/or agent who owns this web site. Any information relating to a property, regardless of source, including but not limited to square footages and lot sizes, is deemed reliable but not guaranteed and should be personally verified through personal inspection by and/or with the appropriate professionals. The data contained herein is copyrighted by CSMAR and is protected by all applicable copyright laws. Any dissemination of this information is in violation of copyright laws and is strictly prohibited.
This IDX solution is (c) Diverse Solutions 2026.
 Request More Info
 Schedule a Showing
 Share
Share
 Print
Print






 Twitter
 Facebook
 Email
Email