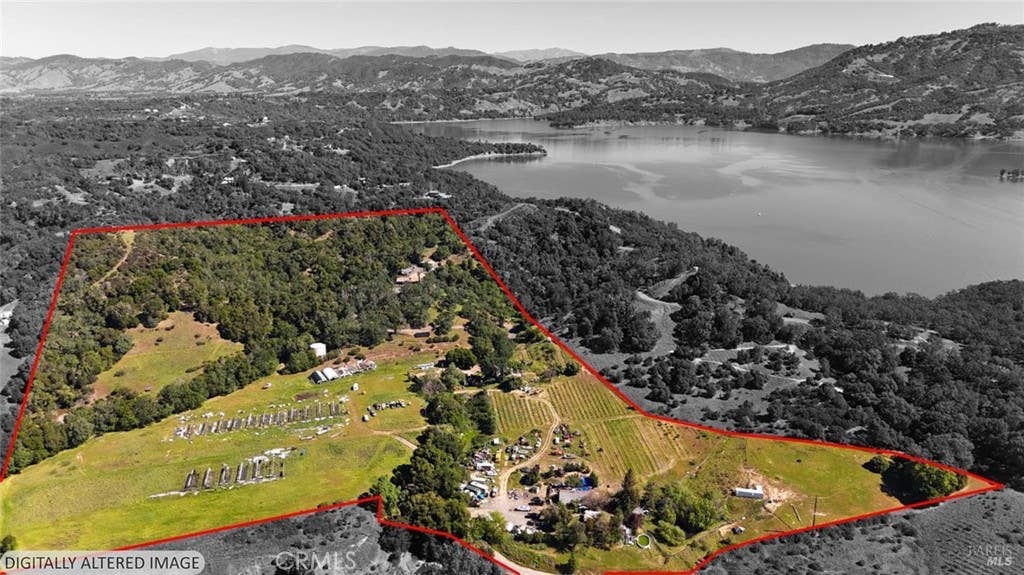
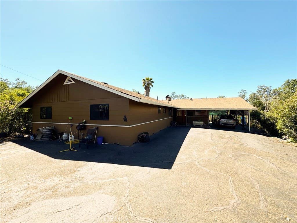
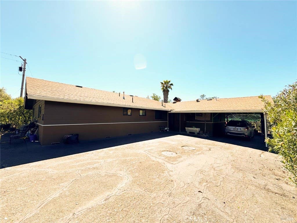
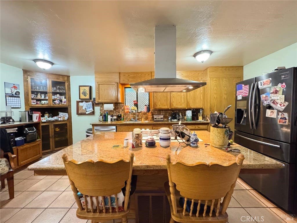
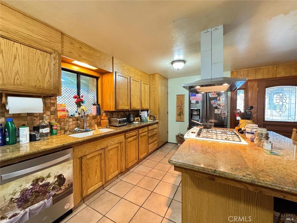
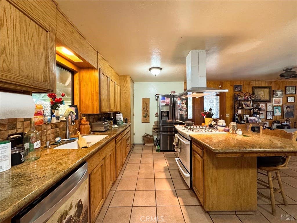
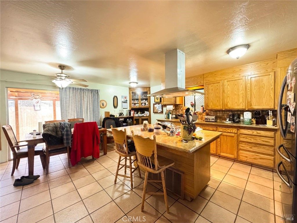
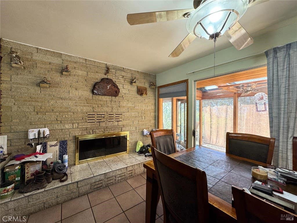
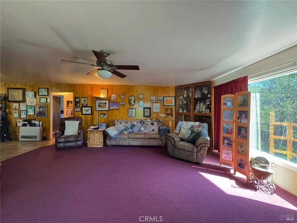
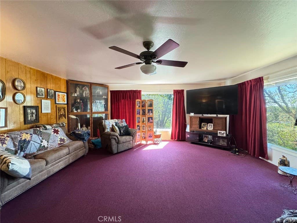
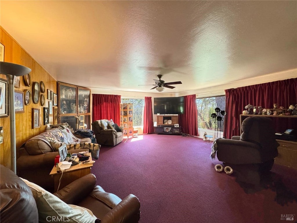
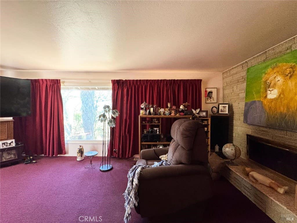
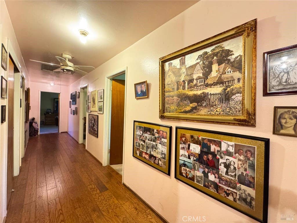
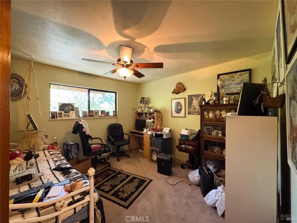
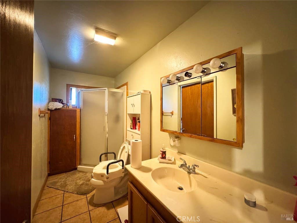
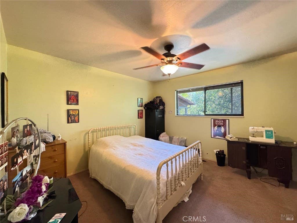
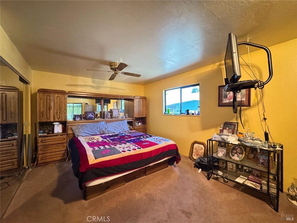
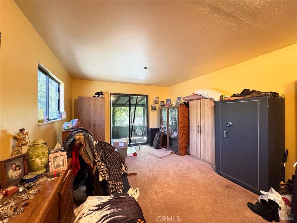
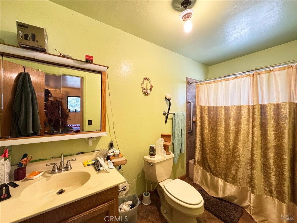
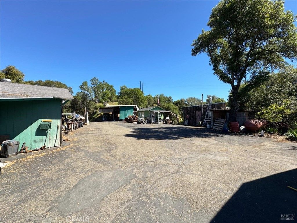
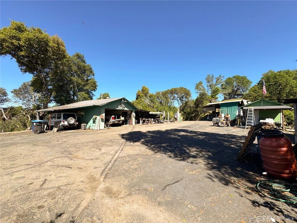
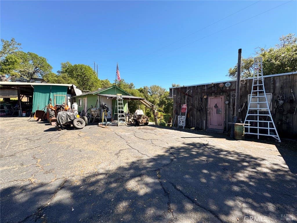
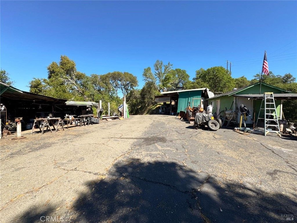
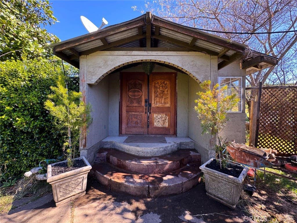
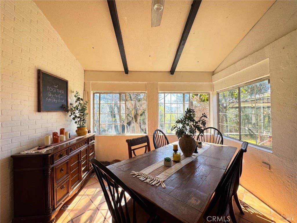
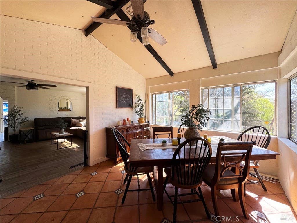
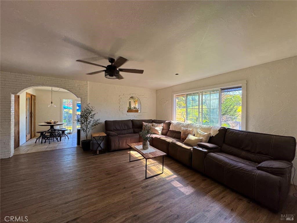
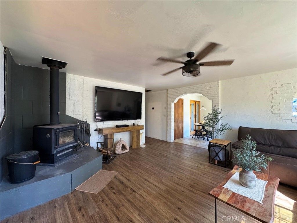
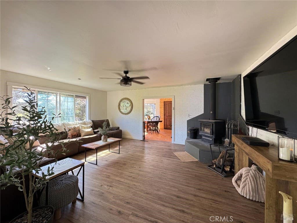
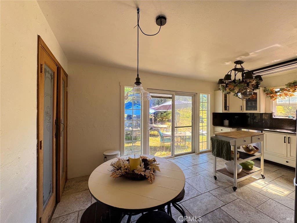
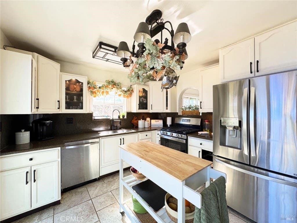
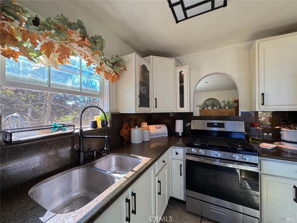
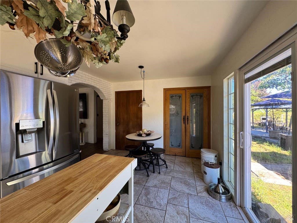
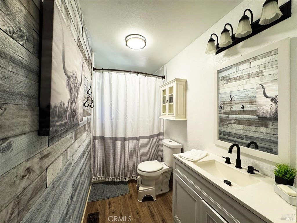
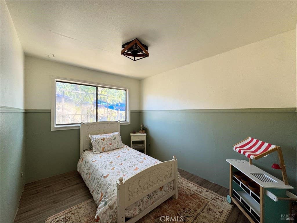
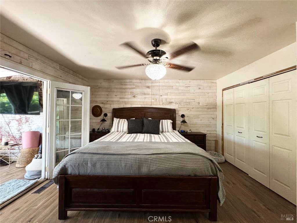
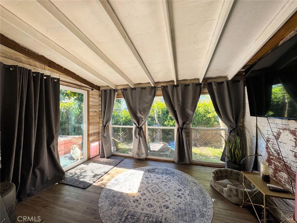
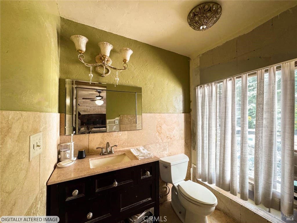
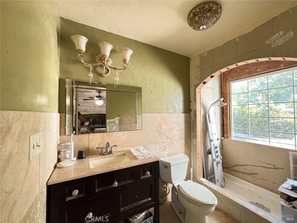
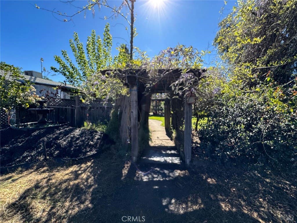
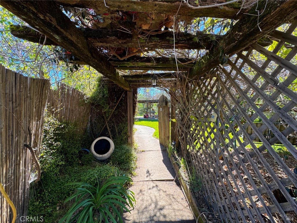
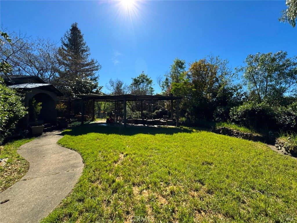
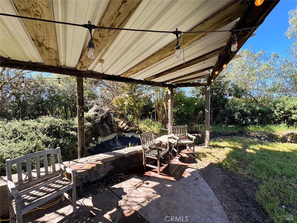
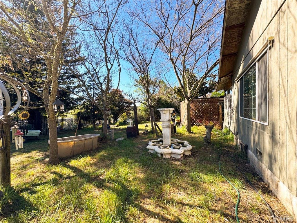
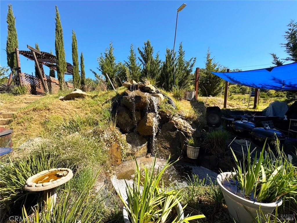
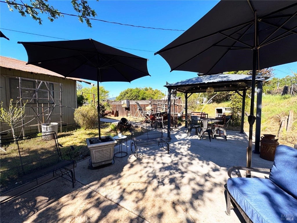
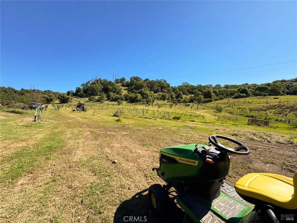
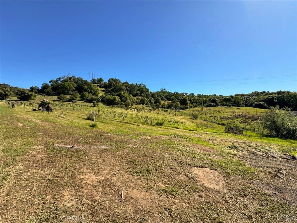
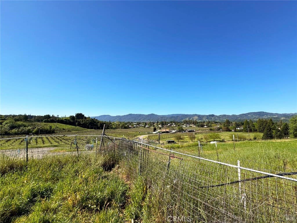
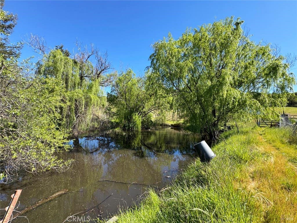
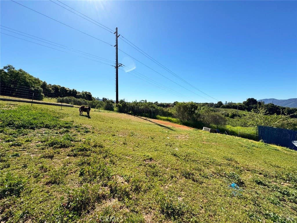
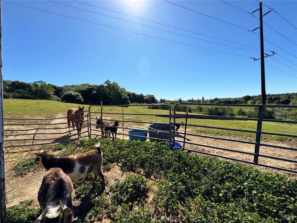
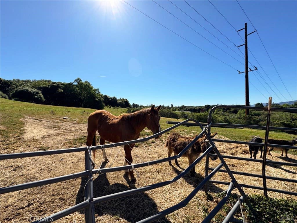
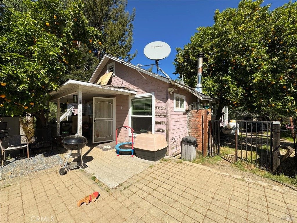
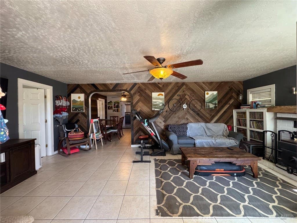
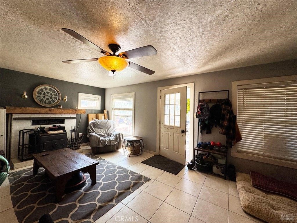
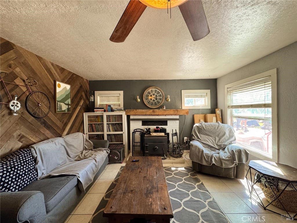
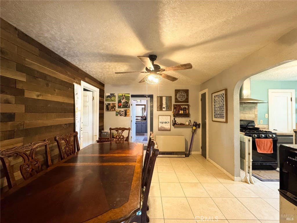
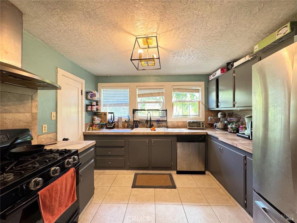
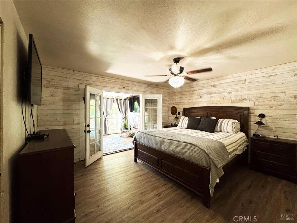
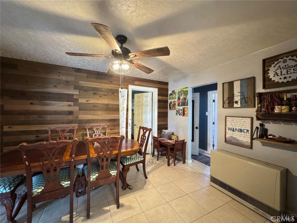
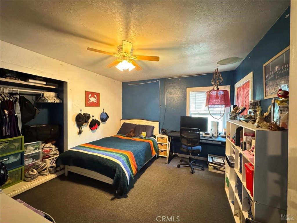
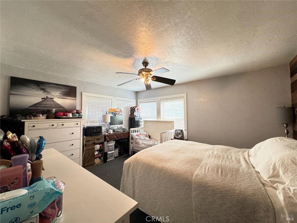
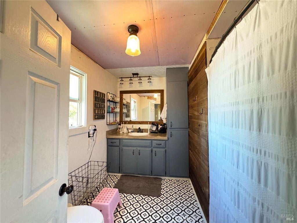
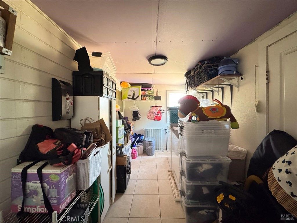
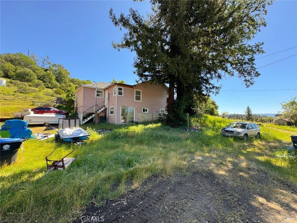
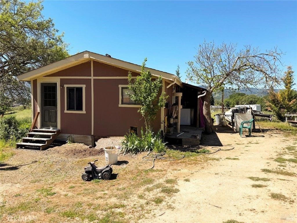
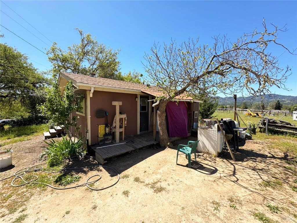
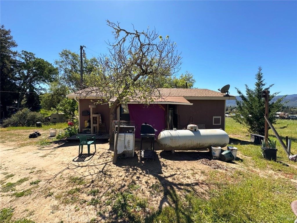
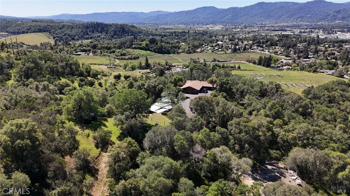
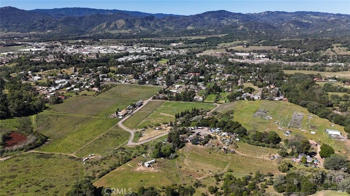
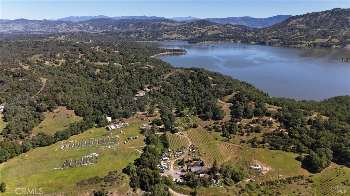
Galloping Vines Estates is a rare opportunity to own a private, multi-residence ranch compound spanning 42.76 acres across three adjoining parcels, all offered together. 4400 Lake Ridge Drive is a 2,100 sq ft home with 3 bedrooms and 2 bathrooms on 12.12 acres. 3981 Eastside Calpella Road has a 1,297 sq ft home with 3 bedrooms and 1.5 baths on 21.72 acres including a 2 bedroom, 1 bath manufactured home. 3997 Eastside Calpella Road offers a 1,260 sq ft home with 3 bedrooms and 2 baths on 8.92 acres with a waterfall feature. Defined by its natural boundaries and absence of through easements, the property offers a true sense of control, privacy, and usability that's increasingly hard to find. The estate includes three main homes and one manufactured home, thoughtfully spread across the land, along with multiple barns, workshops, and established infrastructure supporting a variety of uses. Expansive, gently rolling pastures, and multiple flat areas make this property exceptionally well-suited for horses, livestock, or agricultural pursuits. Positioned above the surrounding landscape, the property captures tremendous westward-facing valley views, while also enjoying partial views of Lake Mendocino. The setting strikes a balance between open, usable land and wooded privacy, creating a classic Northern California ranch environment. Accessed by internal roads and anchored by a central compound area, the improvements offer flexibility for multi-generational living, guest accommodations, or operational use. A mix of functional outbuildings and character-rich residential structures including a home with distinctive custom wood entry details adds to the property's appeal. Water and utility infrastructure are already in place, with multiple wells, public water access, and electricity throughout. One residence is equipped with solar, contributing to long-term efficiency. Whether envisioned as a working ranch, equestrian property, or private legacy holding, Galloping Vines Estates delivers scale, usability, and scenic presence in a single, cohesive offering.
Property Type(s):
Single Family
|
Last Updated
|
7/20/2026
|
Year Built
|
1966
|
|
Community
|
699 - Not Defined
|
Garage Spaces
|
2.0
|
|
County
|
Mendocino
|
Additional Details
| AIR |
Central Air |
| AIR CONDITIONING |
Yes |
| APPLIANCES |
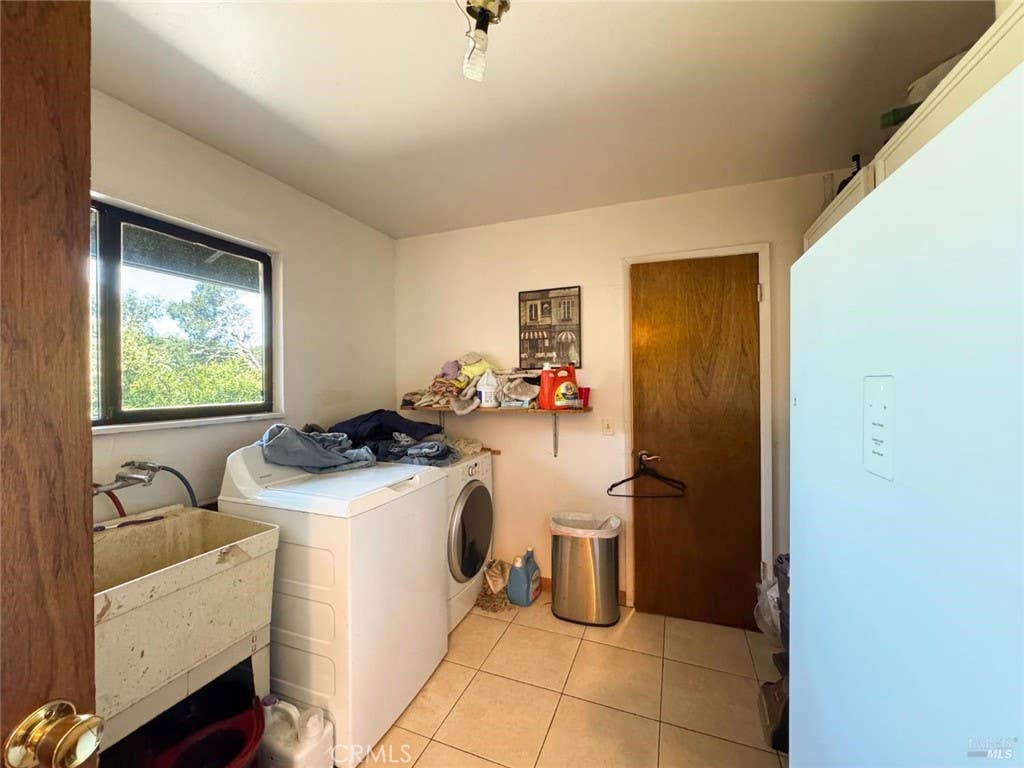
Disposal, Dryer, Gas Oven, Gas Range, Refrigerator, Tankless Water Heater, Washer |
| AREA |
699 - Not Defined |
| CONSTRUCTION |
Wood Siding |
| EXTERIOR |
Awning(s) |
| FIREPLACE |
Yes |
| GARAGE |
Attached Garage, Yes |
| HEAT |
Central, Fireplace(s), Propane, Wood Stove |
| LOT |
42.76 acre(s) |
| LOT DESCRIPTION |
Pasture |
| LOT DIMENSIONS |
42.76 |
| PARKING |
Attached, Gravel |
| POOL |
Yes |
| POOL DESCRIPTION |
Private, Above Ground |
| SEWER |
Private Sewer |
| STORIES |
1 |
| STYLE |
Ranch |
| UTILITIES |
Electricity Connected, Propane, Sewer Connected |
| VIEW |
Yes |
| VIEW DESCRIPTION |
City Lights, Hills, Lake, Valley, Vineyard |
| WATER |
Public, Well |
| WATERFRONT DESCRIPTION |
Pond, Lake |
Location
Listed with Century 21 Kobetz Realty
The information being provided by Conejo Simi Moorpark Association of REALTORS® (“CSMAR”) is for the visitor's personal, non-commercial use and may not be used for any purpose other than to identify prospective properties visitor may be interested in purchasing. Any information relating to a property referenced on this web site comes from the Internet Data Exchange (“IDX”) program of CSMAR. This web site may reference real estate listing(s) held by a brokerage firm other than the broker and/or agent who owns this web site. Any information relating to a property, regardless of source, including but not limited to square footages and lot sizes, is deemed reliable but not guaranteed and should be personally verified through personal inspection by and/or with the appropriate professionals. The data contained herein is copyrighted by CSMAR and is protected by all applicable copyright laws. Any dissemination of this information is in violation of copyright laws and is strictly prohibited.
This IDX solution is (c) Diverse Solutions 2026.
 Request More Info
 Schedule a Showing
 Share
Share
 Print
Print


 Twitter
 Facebook
 Email
Email