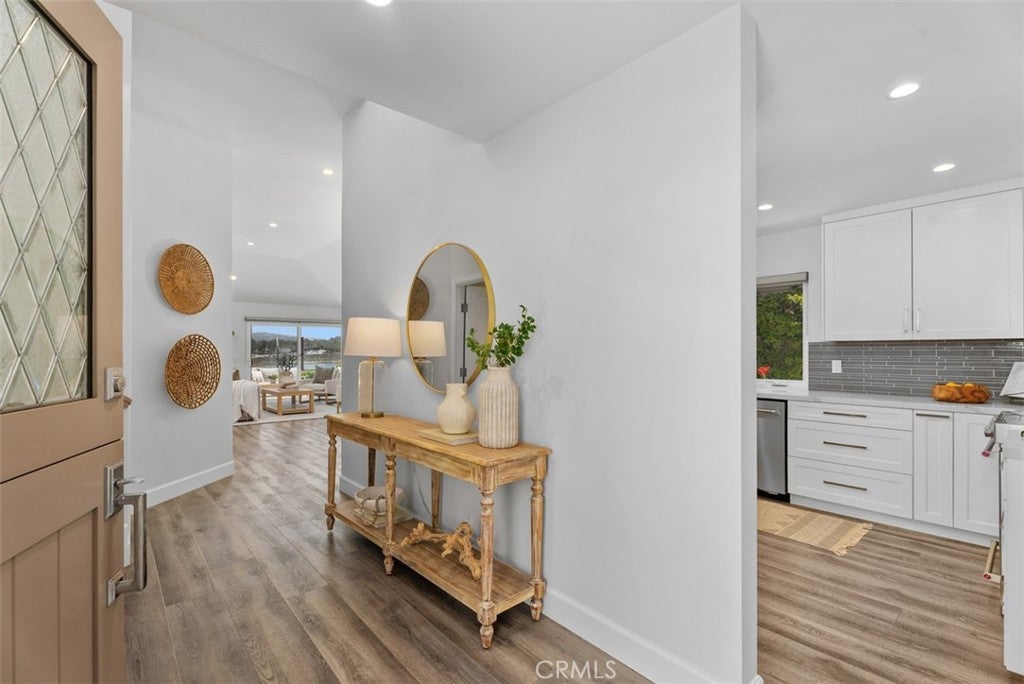
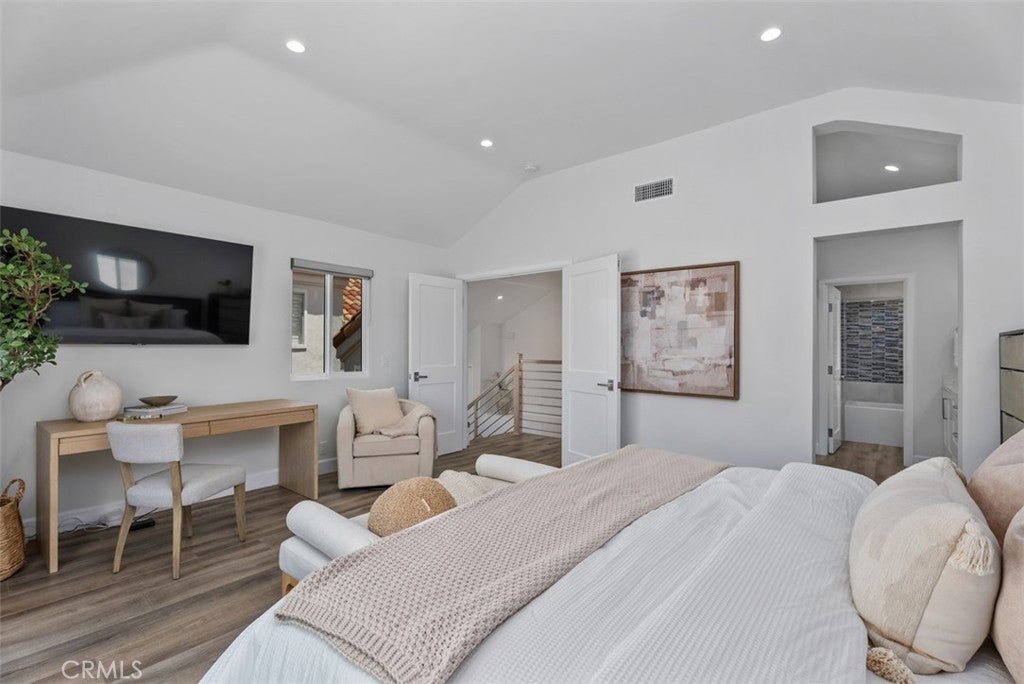
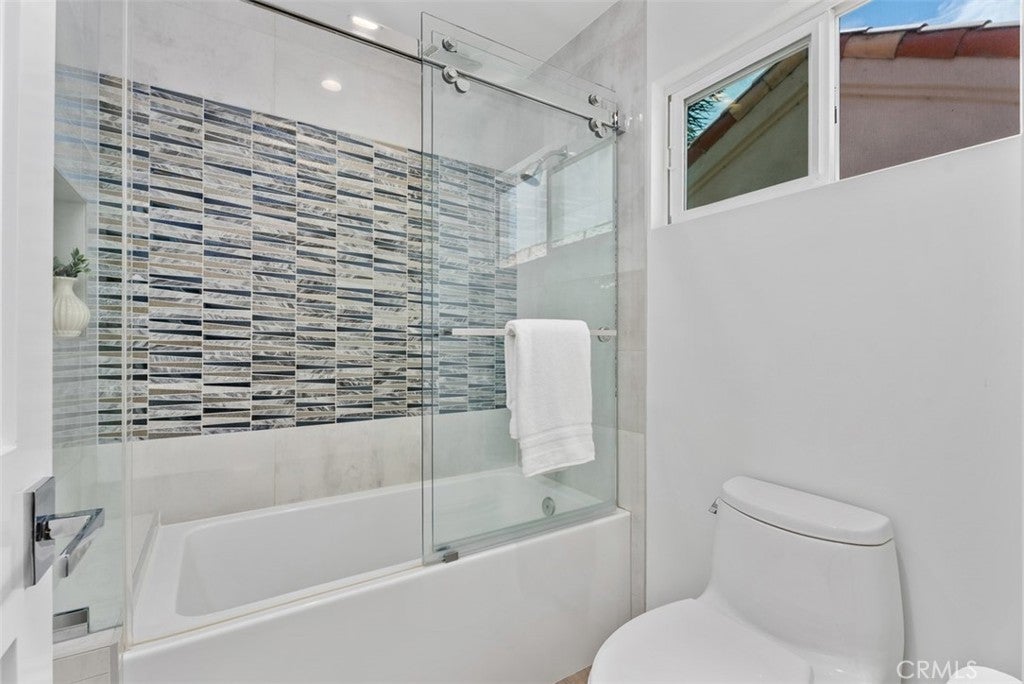
A captivating BAY VIEW unfolds as you step into the main living spaces of this beautifully remodeled home, renovated in 2021. Blending contemporary coastal elegance with a thoughtfully designed floor plan, high ceilings and an abundant natural light creates an inviting atmosphere while the tranquil BAY VIEWS become the focal point of the home. The home features dual primary suites including a main-level primary bedroom en-suite with bay views and an expansive upstairs primary retreat that opens to a large private balcony. The interior showcases quality finishes, Milgard double pane windows and sliding doors, a re-designed ledger stone fireplace with TV bracket, remodeled kitchen and baths with quartz countertops, 220 electric outlet for EV, and an effortless flow between indoor and outdoor living. Whether enjoying a quiet morning coffee or hosting friends, the tranquil BAY VIEWS provide an ever-changing panorama that makes every day feel like a vacation. Ideally located within one of Newport Beach's most desirable gated communities, Bayview Terrace offers residents a community pool, spa, and access to basketball court, playground and park. Just minutes from the Back Bay nature preserve with walking trails, world-class beaches, Fashion Island, Balboa Island, exceptional dining, shopping, and John Wayne Airport.
Property Type(s):
Single Family
|
Last Updated
|
7/21/2026
|
Tract
|
Bayview Terrace (BVTR)
|
|
Year Built
|
1986
|
Community
|
NV - East Bluff - Harbor View
|
|
Garage Spaces
|
2.0
|
County
|
Orange
|
SCHOOLS
| High School |
Corona Del Mar |
Additional Details
| AIR |
Central Air |
| AIR CONDITIONING |
Yes |
| APPLIANCES |
Built-In Range, Convection Oven, Dryer, Gas Oven, Gas Range, Gas Water Heater, Microwave, Range Hood, Washer, Water Heater |
| AREA |
NV - East Bluff - Harbor View |
| CONSTRUCTION |
Stucco |
| EXTERIOR |
Balcony, Rain Gutters |
| FIREPLACE |
Yes |
| GARAGE |
Attached Garage, Yes |
| HEAT |
Central, Forced Air |
| HOA DUES |
375|Monthly |
| INTERIOR |
Breakfast Bar, High Ceilings, Master Downstairs, Open Floorplan, Walk-In Closet(s) |
| LOT |
3502 sq ft |
| LOT DESCRIPTION |
Sprinklers In Front, Sprinklers In Rear |
| LOT DIMENSIONS |
3500.0803 |
| PARKING |
Attached, Direct Access, Garage Faces Front, Garage |
| POOL DESCRIPTION |
Community, Association |
| STORIES |
2 |
| SUBDIVISION |
Bayview Terrace (BVTR) |
| UTILITIES |
Cable Connected, Sewer Connected, Water Connected |
| VIEW |
Yes |
| VIEW DESCRIPTION |
Neighborhood |
| WATER |
Public |
Location
Listed with Berkshire Hathaway HomeService
The information being provided by Conejo Simi Moorpark Association of REALTORS® (“CSMAR”) is for the visitor's personal, non-commercial use and may not be used for any purpose other than to identify prospective properties visitor may be interested in purchasing. Any information relating to a property referenced on this web site comes from the Internet Data Exchange (“IDX”) program of CSMAR. This web site may reference real estate listing(s) held by a brokerage firm other than the broker and/or agent who owns this web site. Any information relating to a property, regardless of source, including but not limited to square footages and lot sizes, is deemed reliable but not guaranteed and should be personally verified through personal inspection by and/or with the appropriate professionals. The data contained herein is copyrighted by CSMAR and is protected by all applicable copyright laws. Any dissemination of this information is in violation of copyright laws and is strictly prohibited.
This IDX solution is (c) Diverse Solutions 2026.
 Request More Info
 Schedule a Showing
 Share
Share
 Print
Print








 Twitter
 Facebook
 Email
Email