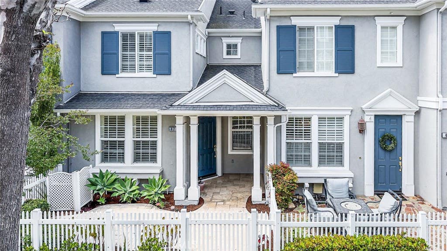
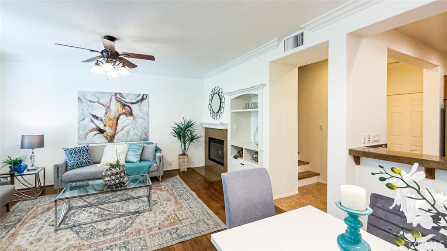
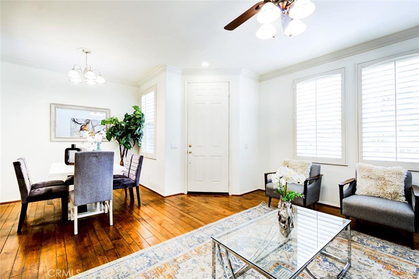
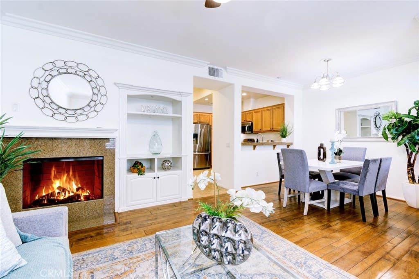
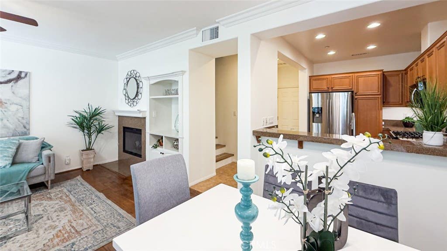
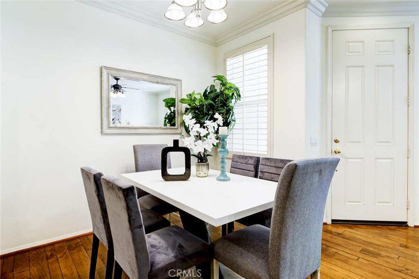
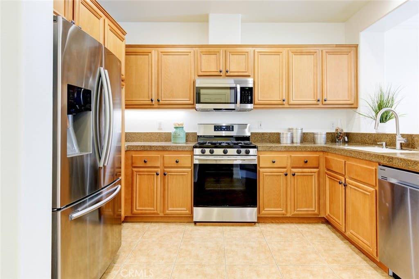
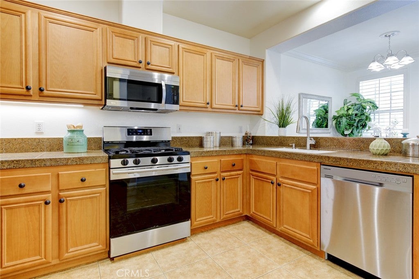
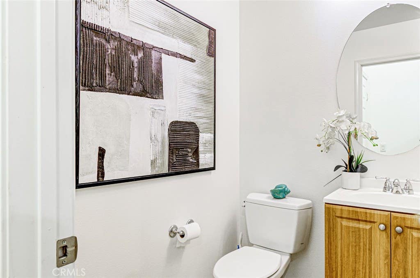
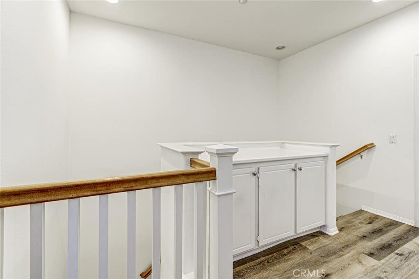
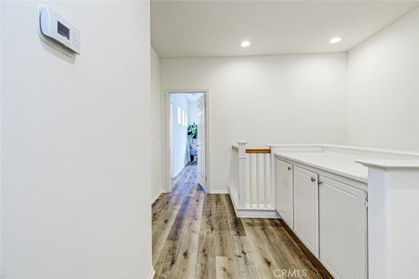
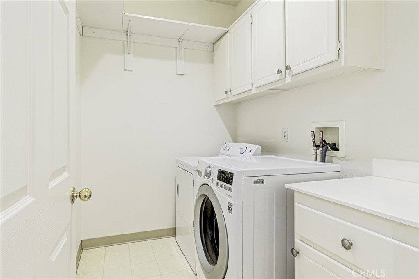
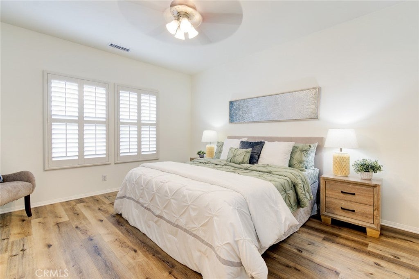
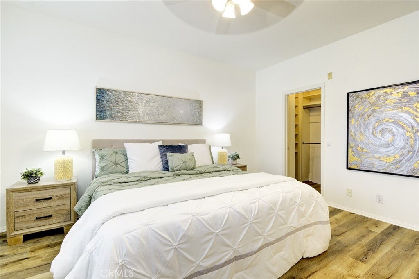
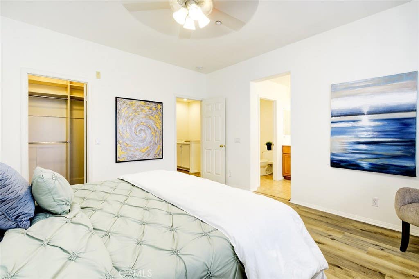
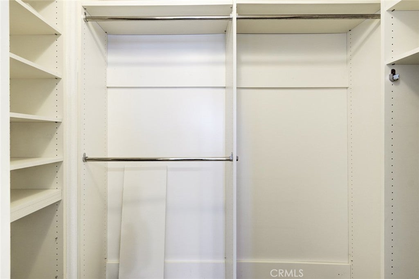
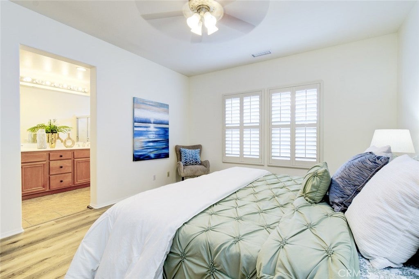
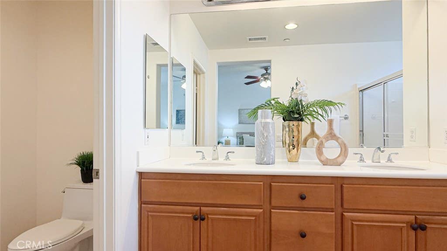
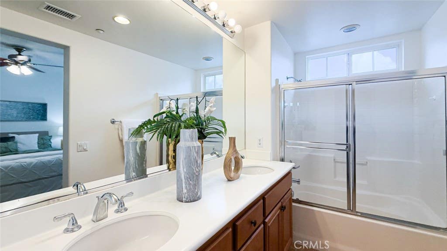
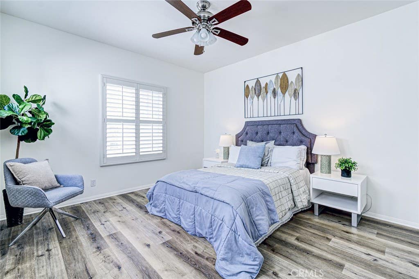
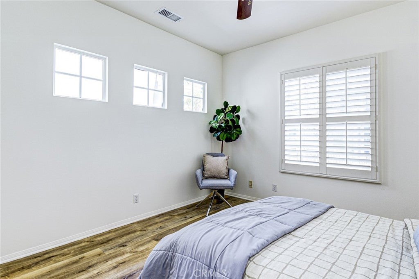
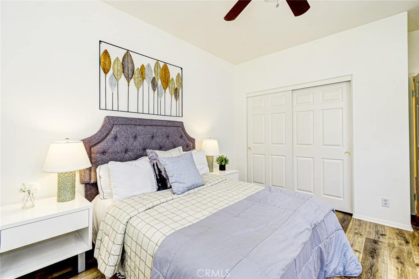
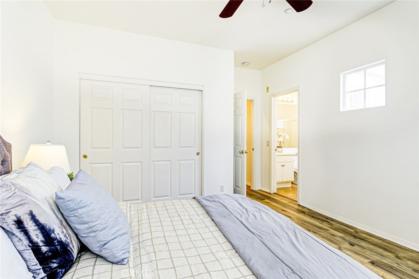
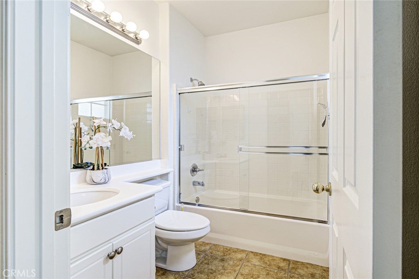
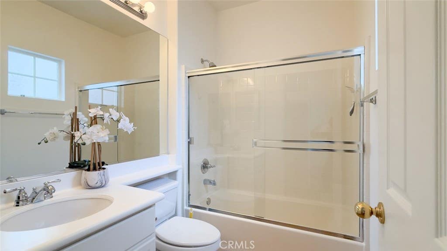
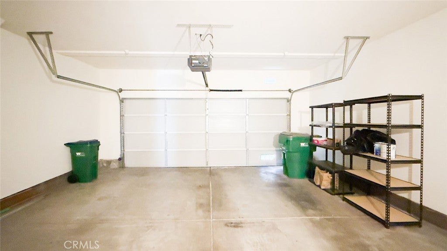
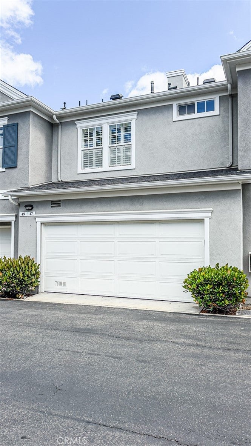
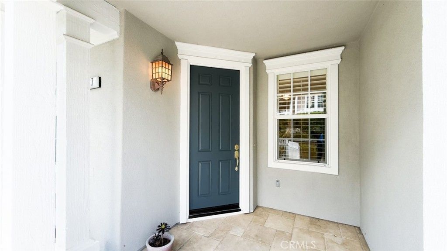
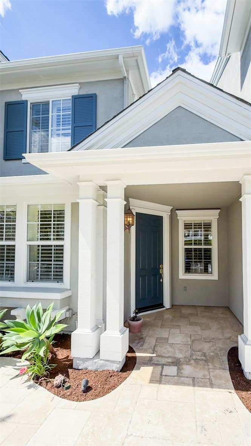
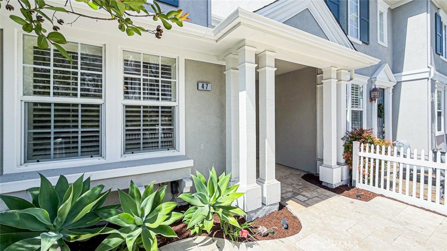
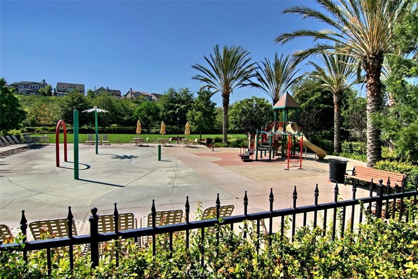
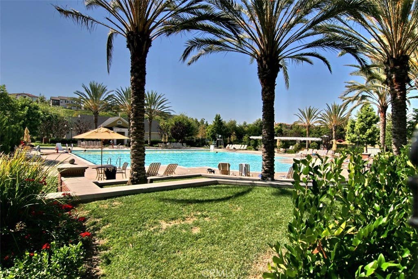
RARE DUAL PRIMARY LAYOUT! Welcome to effortless luxury living in the heart of Ladera Ranch! This beautifully upgraded 2-bedroom, 2.5-bath townhome delivers the perfect blend of modern style and everyday comfort in one of South Orange County's most coveted communities. From the moment you step inside, rich hardwood flooring, a cozy fireplace, and a sleek built-in media center set a warm, sophisticated tone across the open living and dining areas. The gourmet kitchen impresses with granite countertops, stainless steel appliances, and abundant cabinetry "” ideal for everything from weeknight dinners to weekend entertaining. Upstairs, two expansive ensuite bedrooms offer a rare dual-primary layout, with the serene primary suite showcasing a walk-in closet and spa-inspired bath with dual vanities and an oval soaking tub. Additional highlights include fresh interior paint, new vinyl flooring on the stairs and upper level, upgraded tile, recessed lighting, plantation shutters, an upstairs laundry room, and a private patio perfect for outdoor relaxation "” all with direct 2-car garage access. Washer, dryer, and refrigerator included. Beyond your front door, Ladera Ranch spoils you with resort-style amenities: top-rated schools, multiple pools and spas, a water park, skate park, sports courts, scenic trails, clubhouses, and year-round community events "” with high-speed internet included in the HOA. Homes like this don't stay on the market don't miss your chance!
Property Type(s):
Condo/Townhouse/Co-Op
|
Last Updated
|
7/21/2026
|
Tract
|
Charleston Place (CHAR)
|
|
Year Built
|
2003
|
Community
|
LD - Ladera Ranch
|
|
Garage Spaces
|
2.0
|
County
|
Orange
|
Additional Details
| AIR |
Central Air |
| AIR CONDITIONING |
Yes |
| APPLIANCES |
Dishwasher, Dryer, Gas Range, Microwave, Refrigerator, Washer |
| AREA |
LD - Ladera Ranch |
| FIREPLACE |
Yes |
| GARAGE |
Attached Garage, Yes |
| HEAT |
Forced Air |
| HOA DUES |
231|Monthly |
| INTERIOR |
Ceiling Fan(s), Crown Molding, Granite Counters, Open Floorplan, Recessed Lighting, Walk-In Closet(s) |
| LOT |
6.4123 acre(s) |
| LOT DIMENSIONS |
279321 |
| PARKING |
Attached, Garage, On Street |
| POOL DESCRIPTION |
Association |
| SEWER |
Public Sewer |
| STORIES |
2 |
| SUBDIVISION |
Charleston Place (CHAR) |
| VIEW |
Yes |
| VIEW DESCRIPTION |
Park/Greenbelt |
| WATER |
Public |
Location
Listed with Realty One Group West
The information being provided by Conejo Simi Moorpark Association of REALTORS® (“CSMAR”) is for the visitor's personal, non-commercial use and may not be used for any purpose other than to identify prospective properties visitor may be interested in purchasing. Any information relating to a property referenced on this web site comes from the Internet Data Exchange (“IDX”) program of CSMAR. This web site may reference real estate listing(s) held by a brokerage firm other than the broker and/or agent who owns this web site. Any information relating to a property, regardless of source, including but not limited to square footages and lot sizes, is deemed reliable but not guaranteed and should be personally verified through personal inspection by and/or with the appropriate professionals. The data contained herein is copyrighted by CSMAR and is protected by all applicable copyright laws. Any dissemination of this information is in violation of copyright laws and is strictly prohibited.
This IDX solution is (c) Diverse Solutions 2026.
 Request More Info
 Schedule a Showing
 Share
Share
 Print
Print




 Twitter
 Facebook
 Email
Email