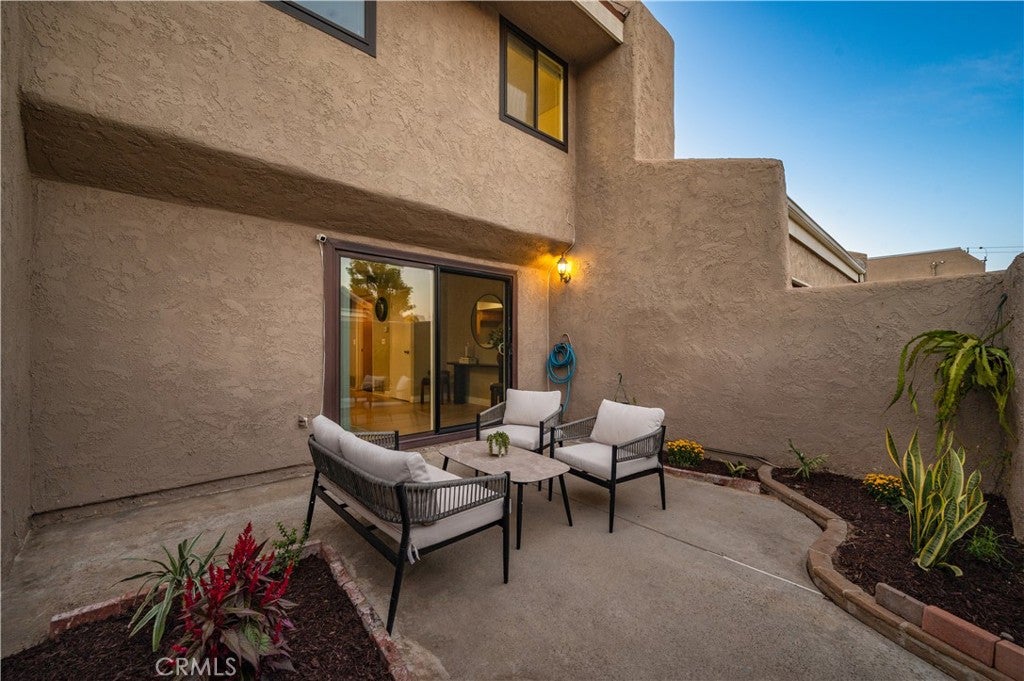
Welcome to this beautifully maintained end unit townhome featuring 3 bedrooms, 2 bathrooms, and a welcoming blend of indoor and outdoor living. A spacious front patio and private backyard offer inviting spaces to unwind, entertain guests, or enjoy a barbecue.
Inside, the inviting living room flows into the kitchen and dining area, creating a comfortable space for everyday living and entertaining. The kitchen offers an electric range and oven, dishwasher, step-in pantry, and a convenient breakfast bar. A large sliding glass door brings natural light into the dining area and opens directly to the backyard, extending the welcoming atmosphere outdoors.
The main level features a full bathroom for added convenience, along with a spacious, versatile room with its own separate entrance and yard. This flexible space may serve as an additional bedroom, guest room, or private living area.
Upstairs, you'll find three bedrooms, including the primary bedroom, along with a full bathroom easily accessed from the hallway.
Additional features include an attached 2-car garage equipped with a 220-volt outlet for EV charging, along with convenient access from the front patio. The well-maintained community offers a sparkling pool, relaxing spa, clubhouse, and HOA-covered water/sewage.
This home is ideally situated near Stanton Central Park, local schools, Rodeo 39 Public Market, Disneyland, Knott's Berry Farm, Adventure City, grocery stores, and restaurants, with convenient access to major freeways.
Property Type(s):
Condo/Townhouse/Co-Op
|
Last Updated
|
10/18/2026
|
Tract
|
Gold Coast
|
|
Year Built
|
1972
|
Community
|
61 - N of Gar Grv, S Of Ball, E of Knott, W of Dal
|
|
Garage Spaces
|
2.0
|
County
|
Orange
|
Additional Details
| AIR |
Central Air |
| AIR CONDITIONING |
Yes |
| APPLIANCES |
Dishwasher, Electric Oven, Electric Range |
| AREA |
61 - N of Gar Grv, S Of Ball, E of Knott, W of Dal |
| GARAGE |
Attached Garage, Yes |
| HEAT |
Central |
| HOA DUES |
336|Monthly |
| LOT |
1860 sq ft |
| LOT DESCRIPTION |
Back Yard, Front Yard |
| LOT DIMENSIONS |
1862 |
| PARKING |
Attached, Garage, Side By Side |
| POOL DESCRIPTION |
Community |
| SEWER |
Public Sewer |
| STORIES |
2 |
| SUBDIVISION |
Gold Coast |
| VIEW |
Yes |
| VIEW DESCRIPTION |
Neighborhood |
| WATER |
Public |
Location
Listed with Real Broker
The information being provided by Conejo Simi Moorpark Association of REALTORS® (“CSMAR”) is for the visitor's personal, non-commercial use and may not be used for any purpose other than to identify prospective properties visitor may be interested in purchasing. Any information relating to a property referenced on this web site comes from the Internet Data Exchange (“IDX”) program of CSMAR. This web site may reference real estate listing(s) held by a brokerage firm other than the broker and/or agent who owns this web site. Any information relating to a property, regardless of source, including but not limited to square footages and lot sizes, is deemed reliable but not guaranteed and should be personally verified through personal inspection by and/or with the appropriate professionals. The data contained herein is copyrighted by CSMAR and is protected by all applicable copyright laws. Any dissemination of this information is in violation of copyright laws and is strictly prohibited.
This IDX solution is (c) Diverse Solutions 2026.
 Request More Info
 Schedule a Showing
 Share
 Print




 Twitter
 Facebook
 Email