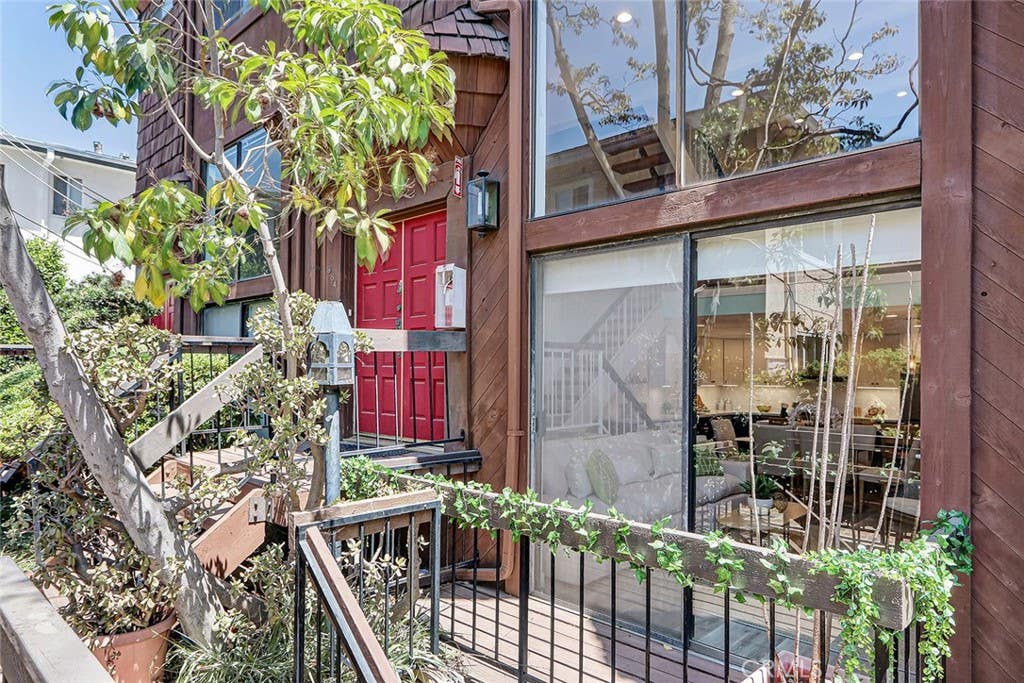
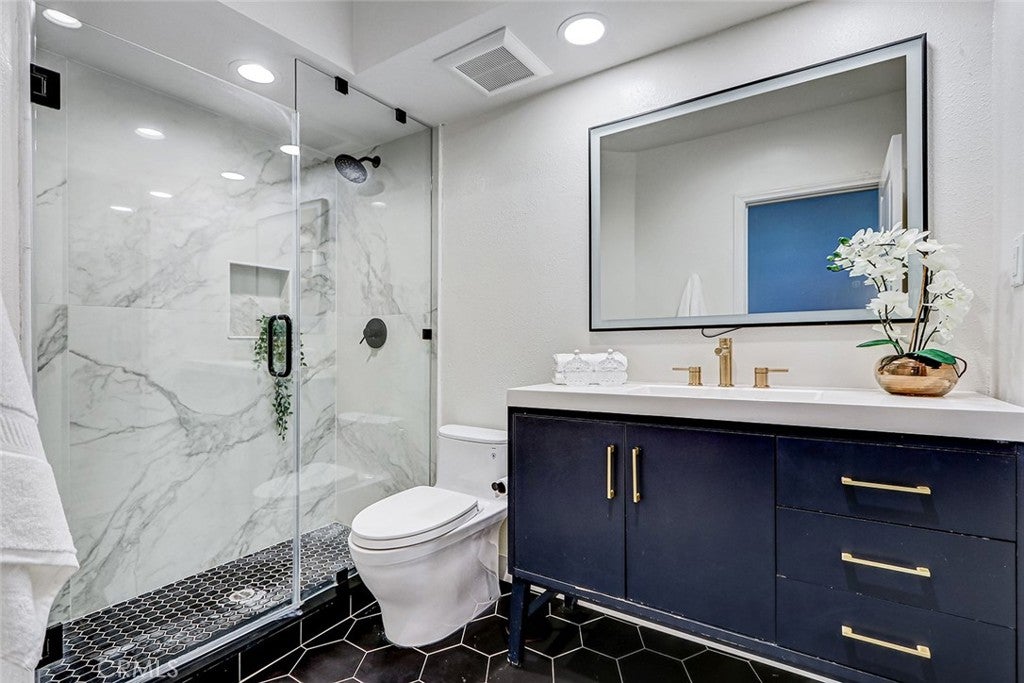
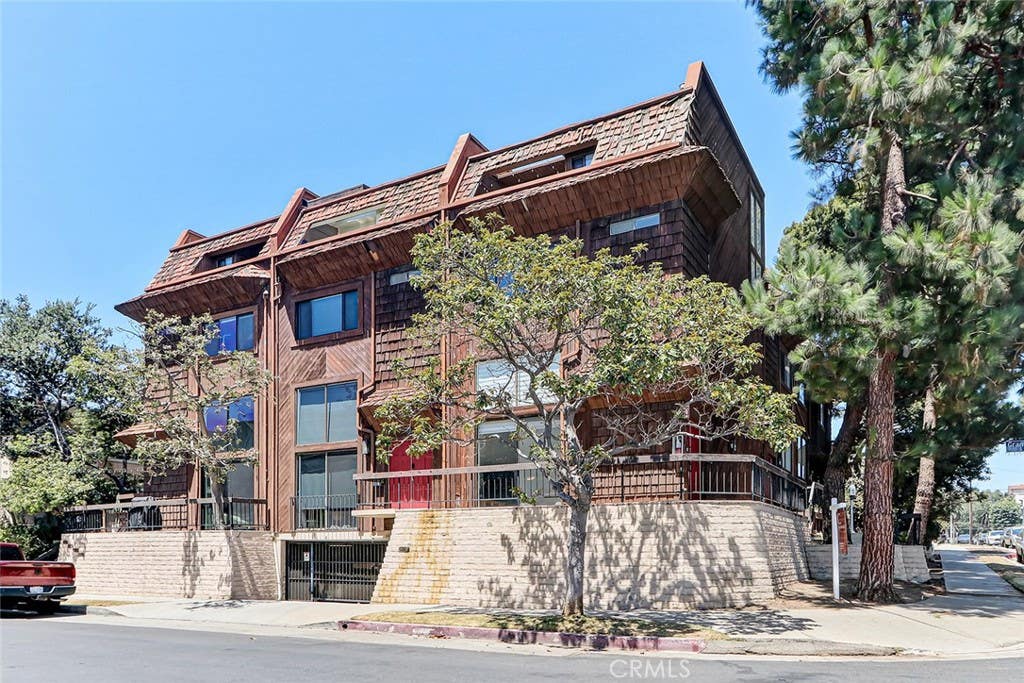
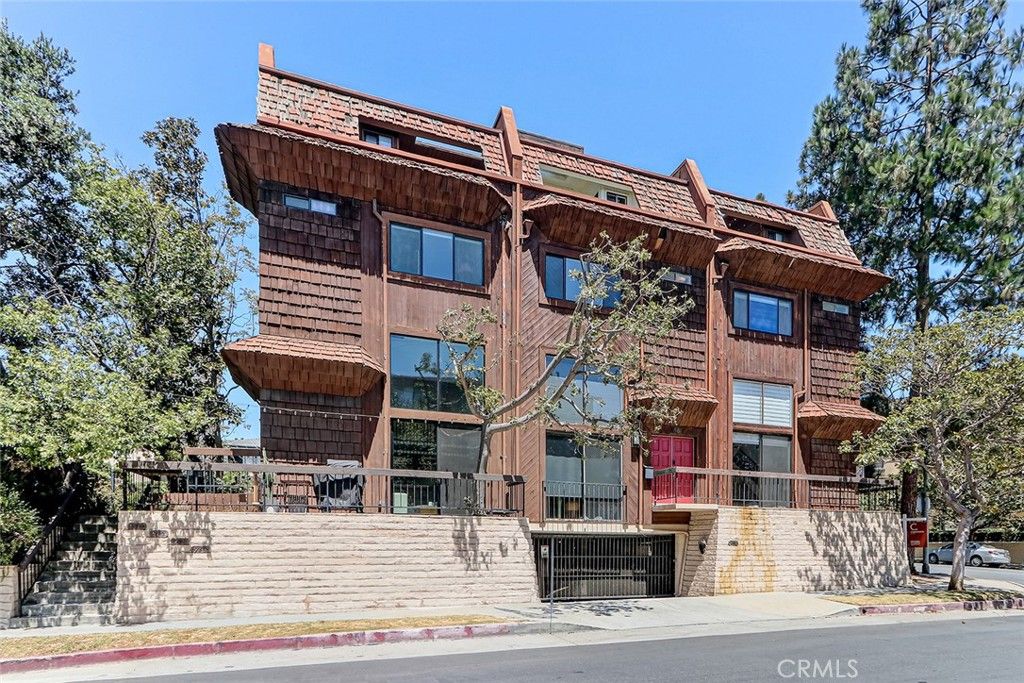
Rarely available in the heart of Brentwood, this beautifully updated 2-bedroom + loft, 3-bath townhome offers exceptional privacy, abundant natural light, and multiple outdoor spaces within an intimate nine-unit boutique building.
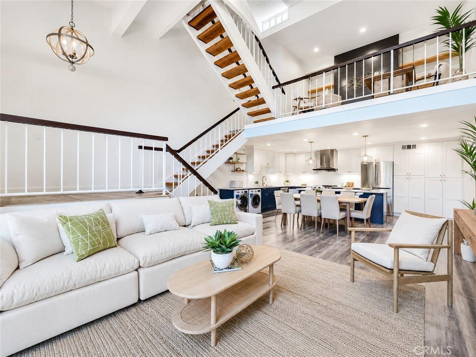
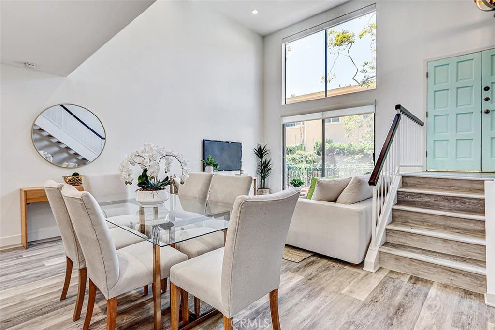
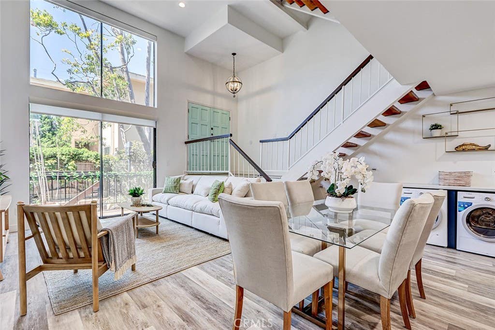
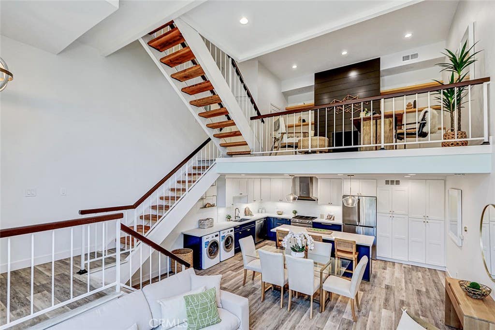
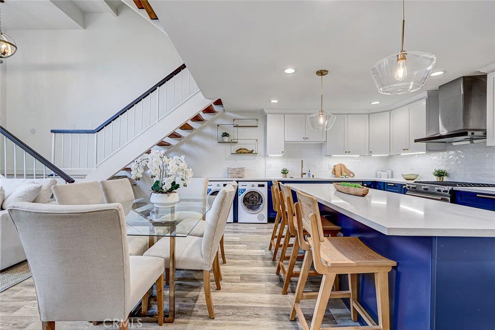
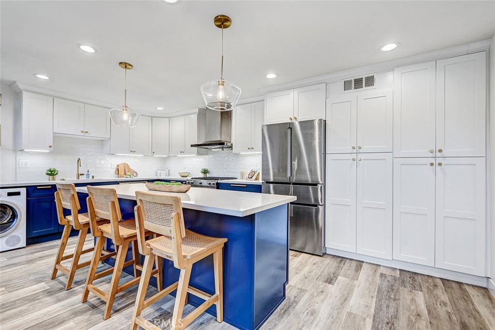
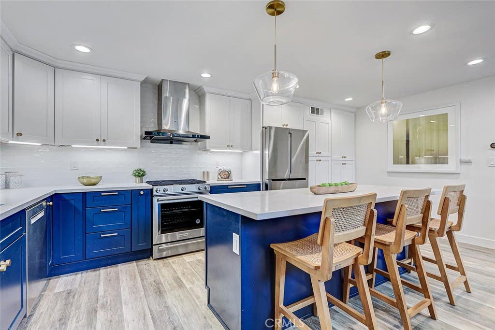
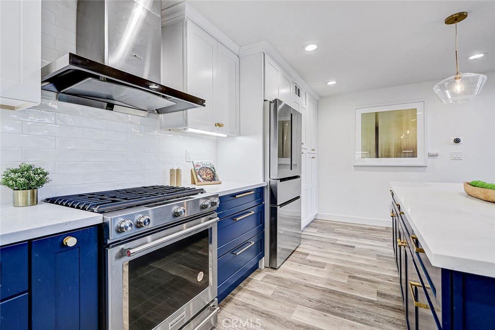
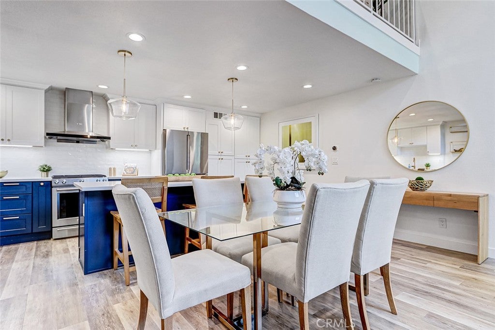
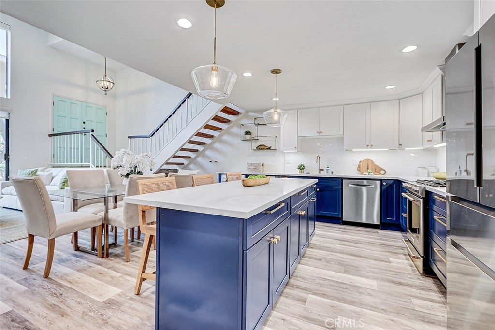
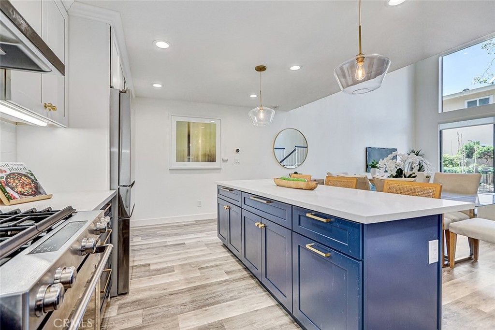
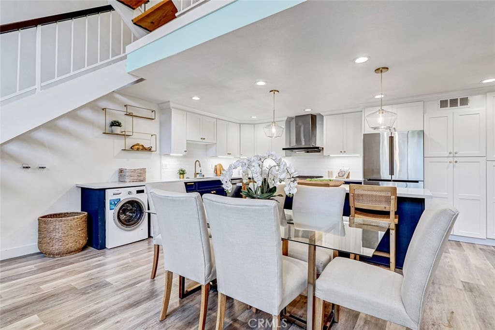
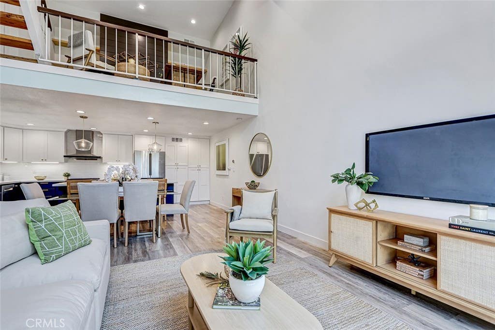
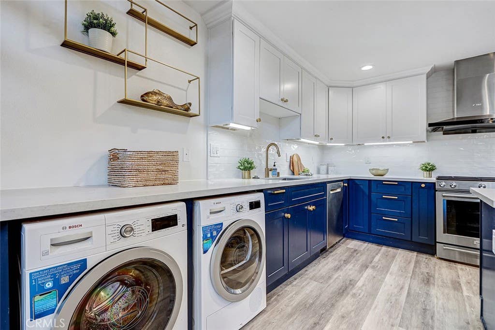
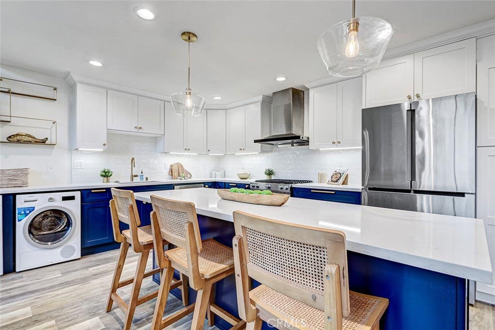
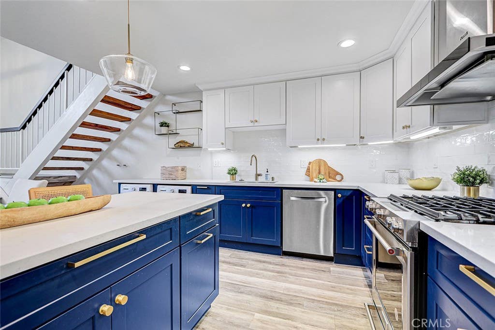
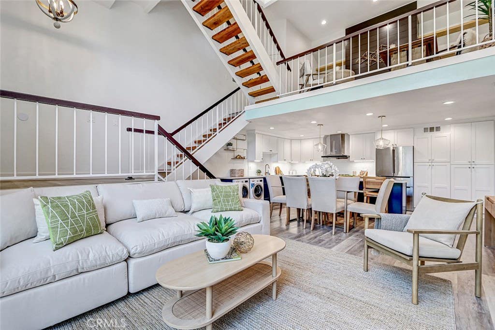
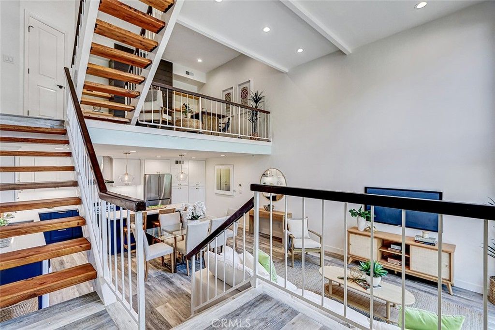
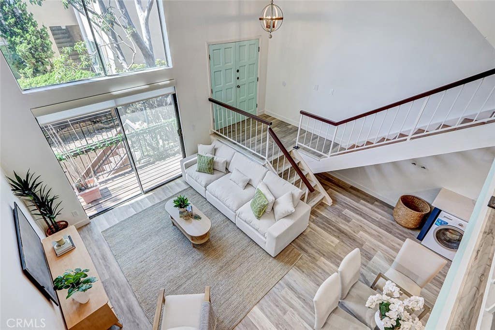
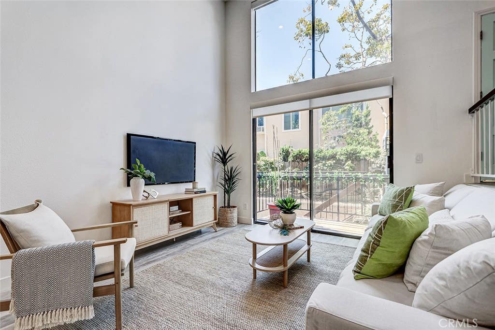
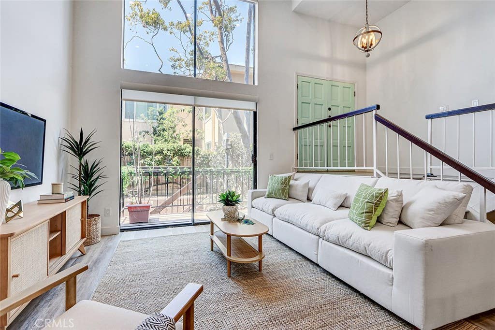
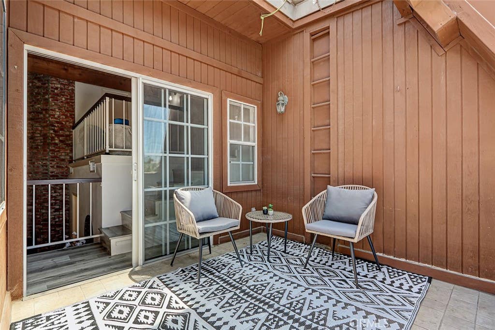
The entry opens to a bright, open-concept living area filled with natural light, where sliding glass doors lead to a private balcony, creating a seamless indoor-outdoor flow. The main level also features a stylish kitchen and dining area with a center island, newer cabinetry, and stainless steel appliances.
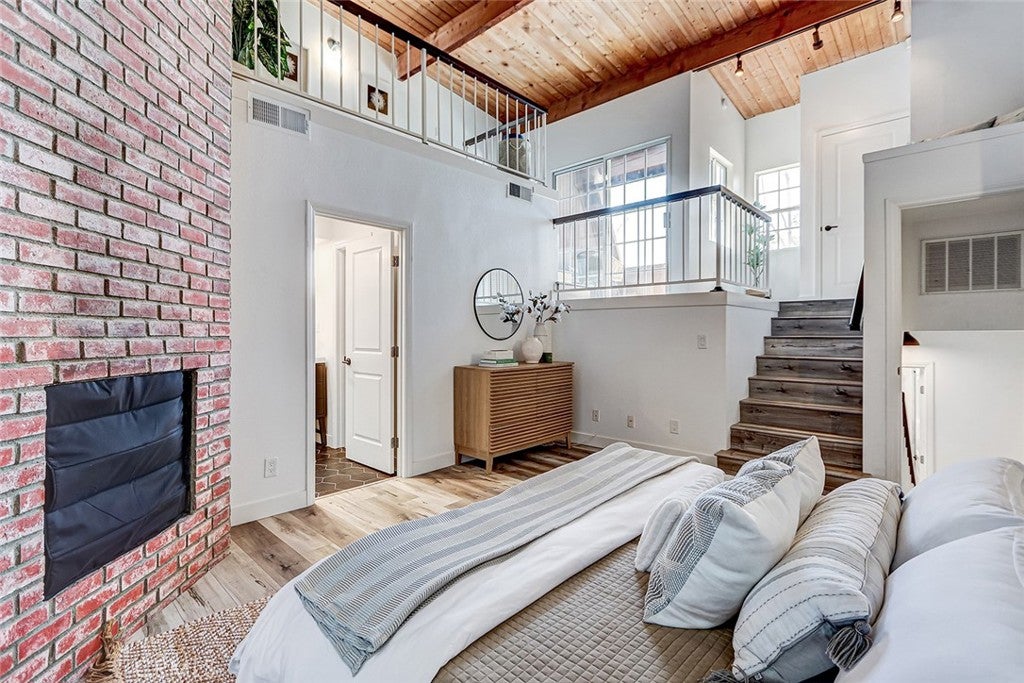
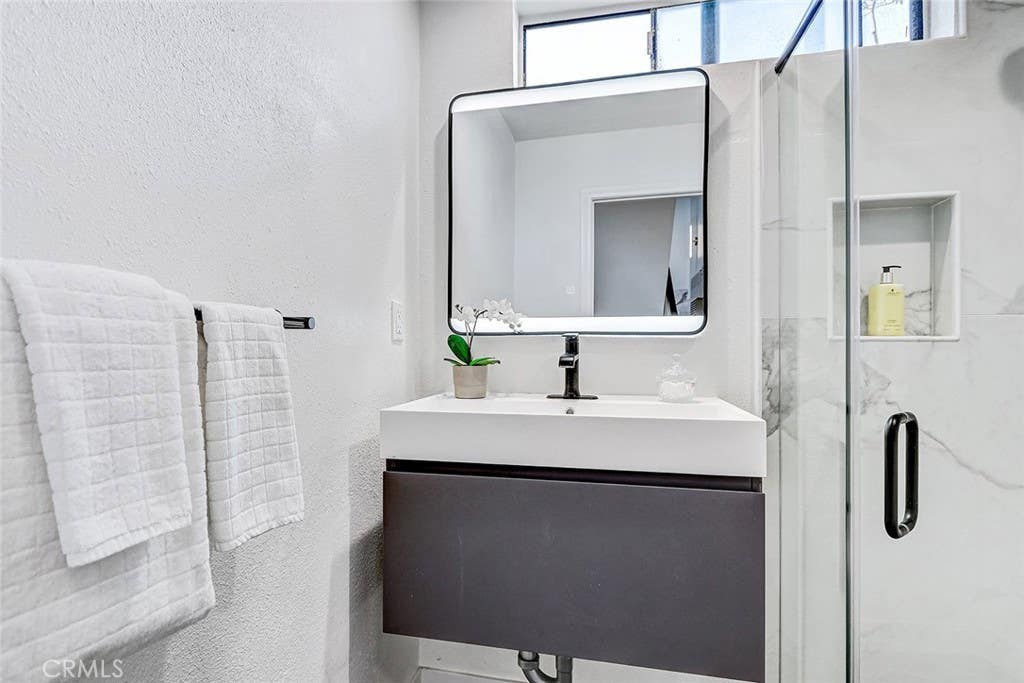
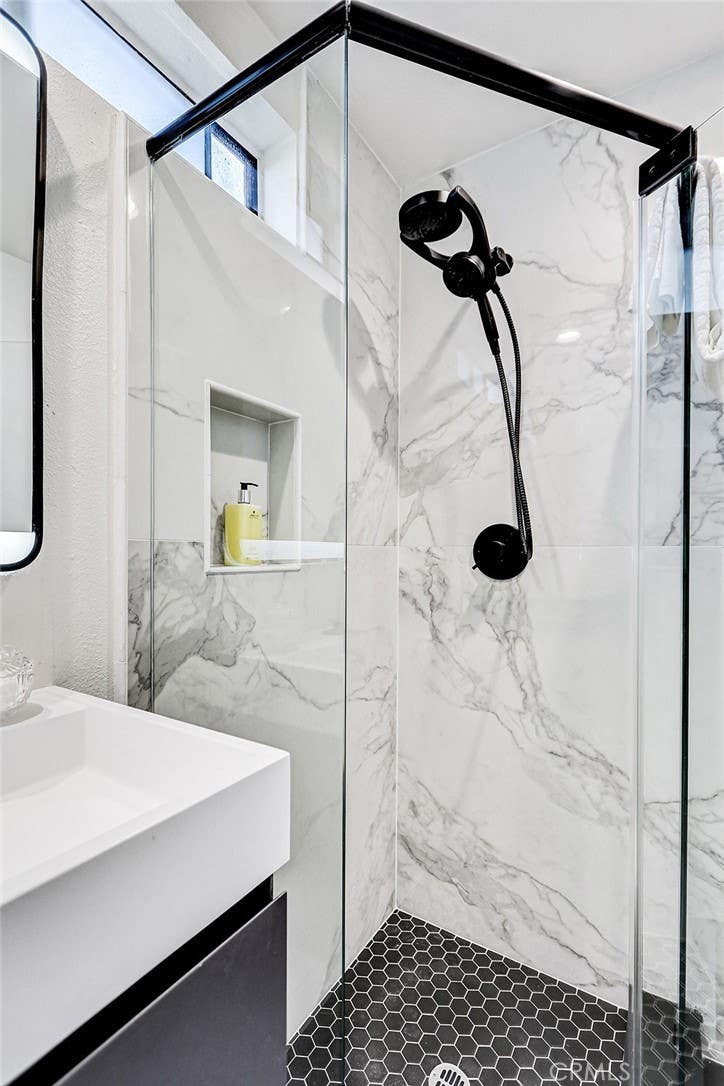
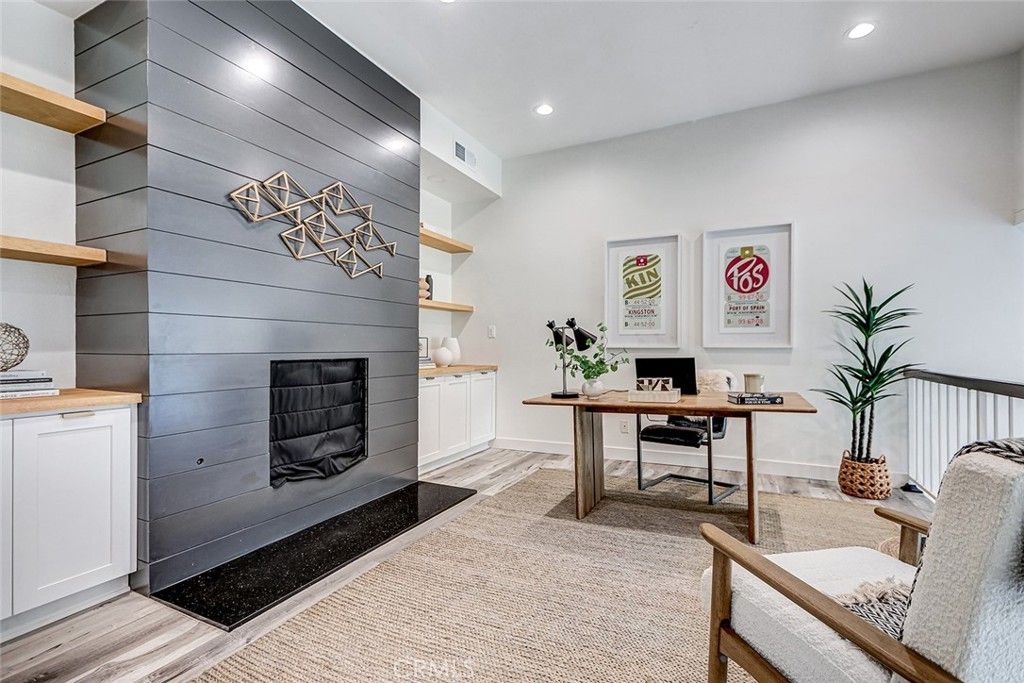
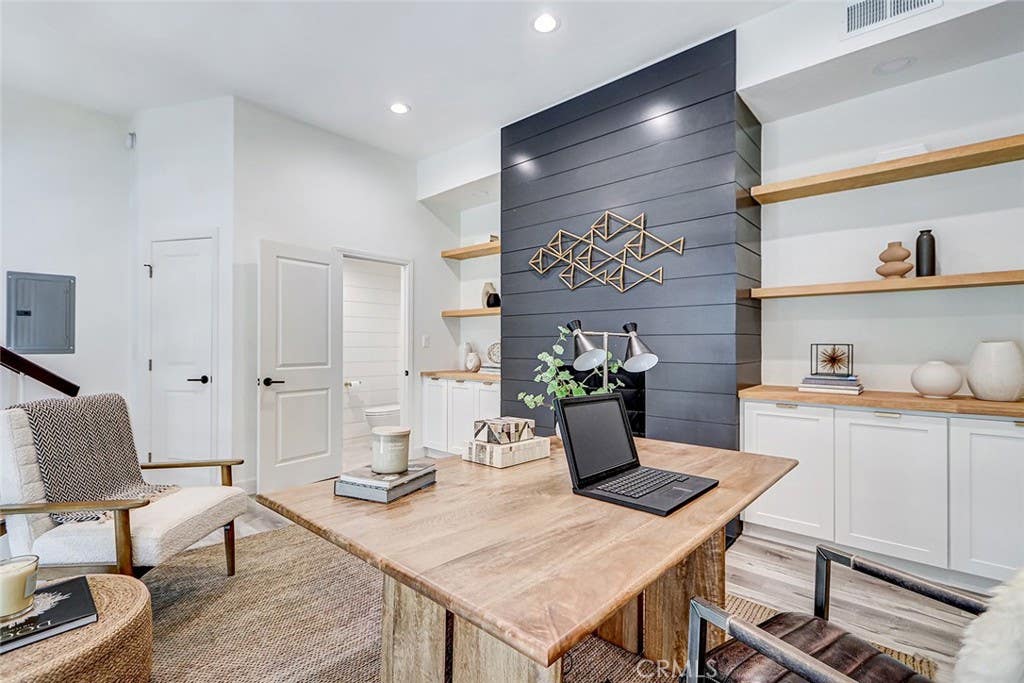
The second level features a spacious family room with a fireplace and built-in shelving. Just a few steps up are a secondary bedroom and a full bathroom, making this level ideal for guests, a media room, or flexible everyday living.
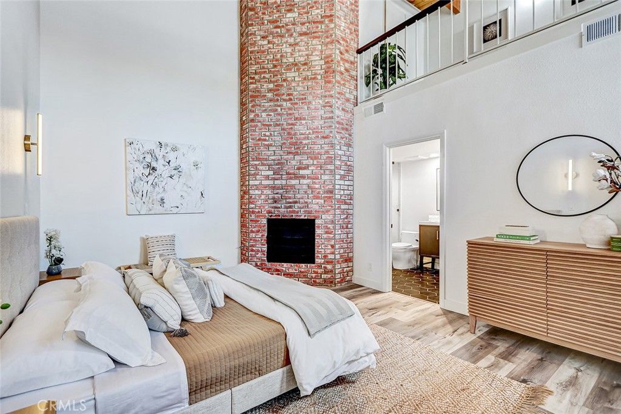
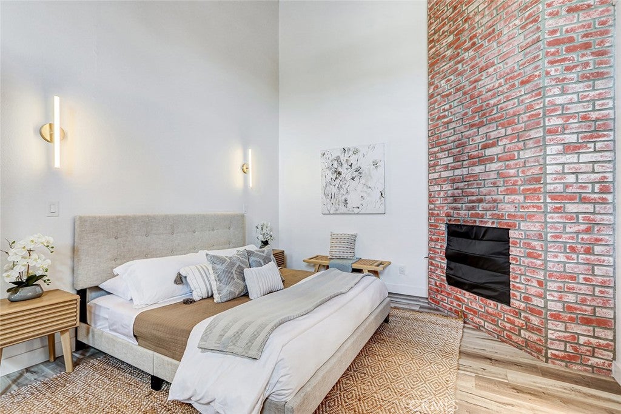
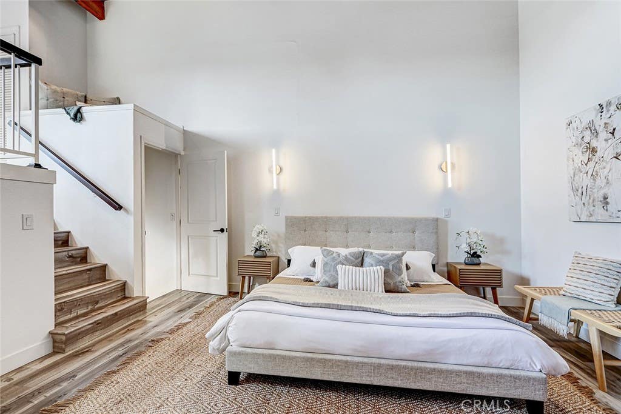
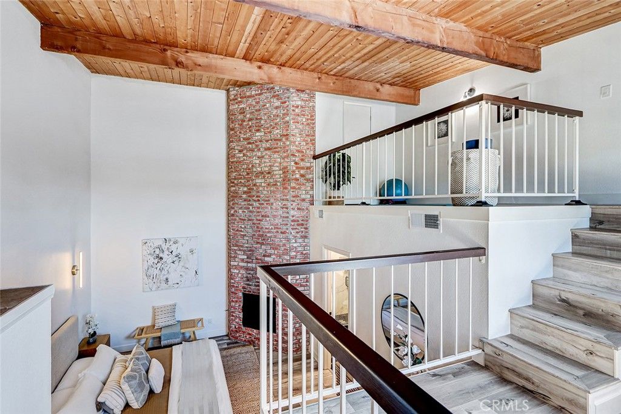
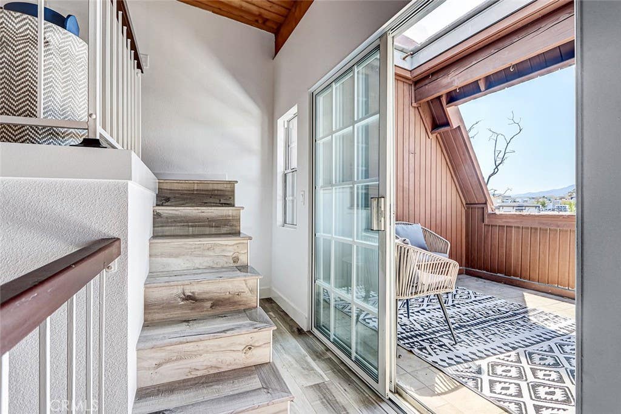
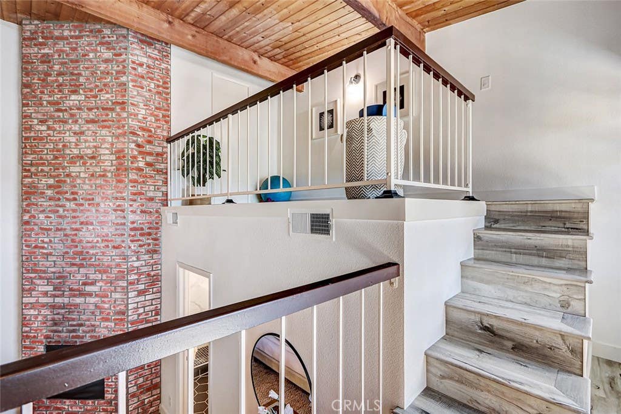
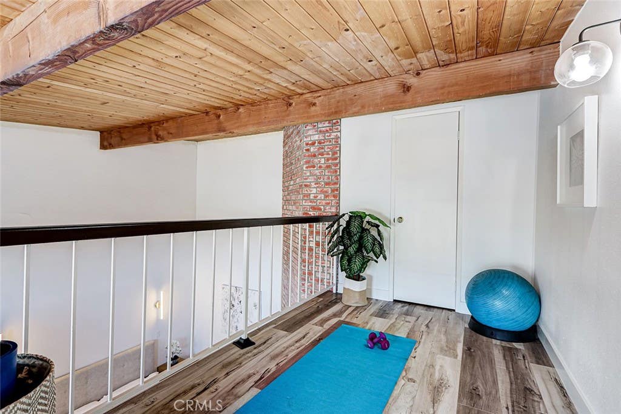
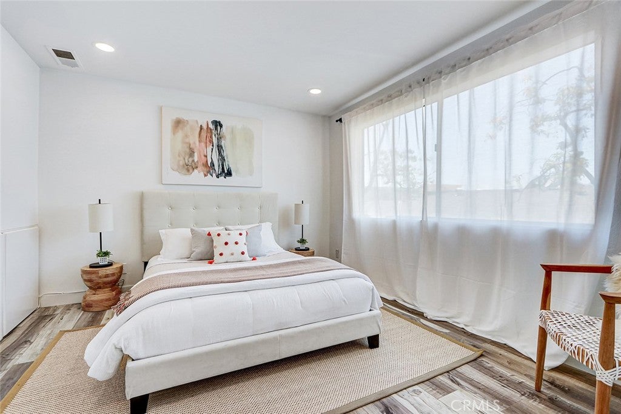
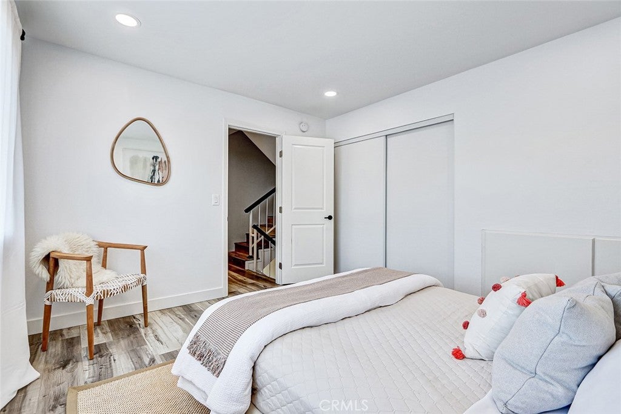
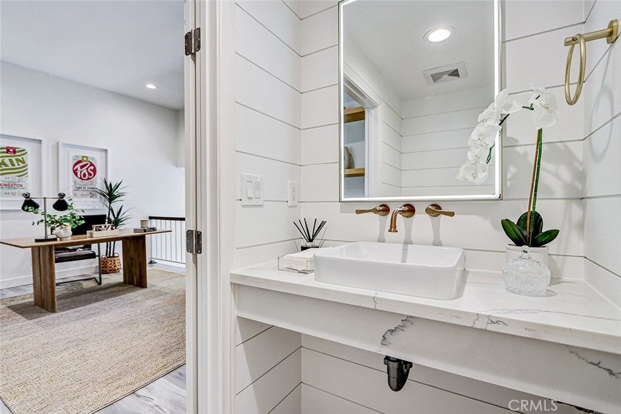
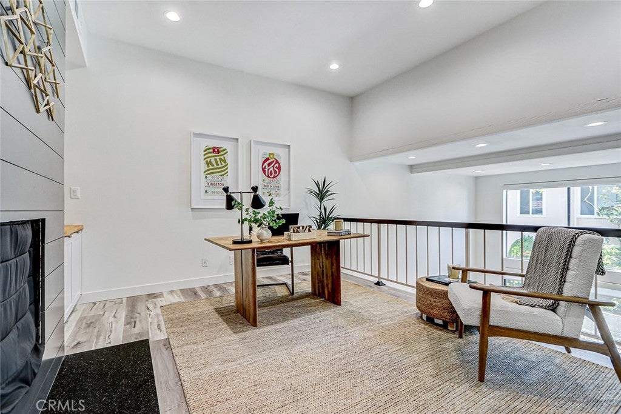
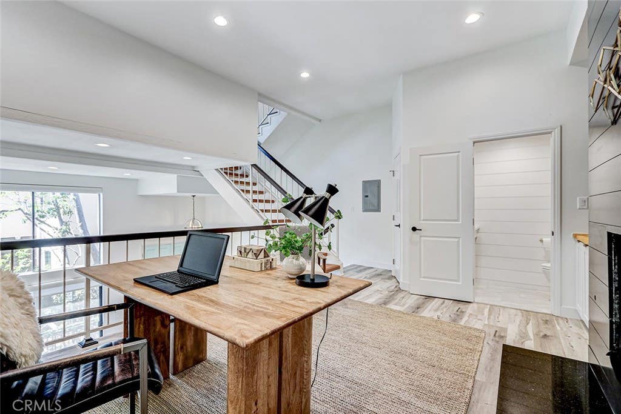
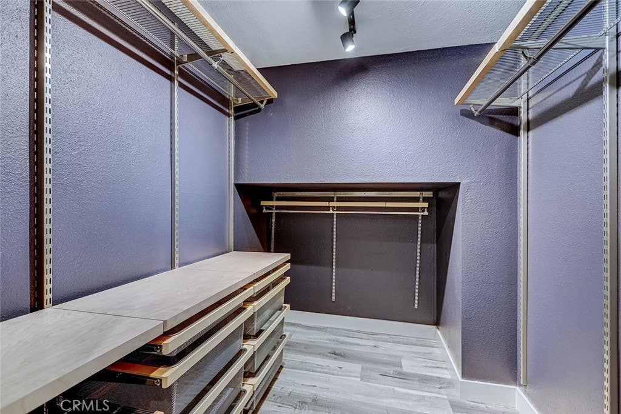
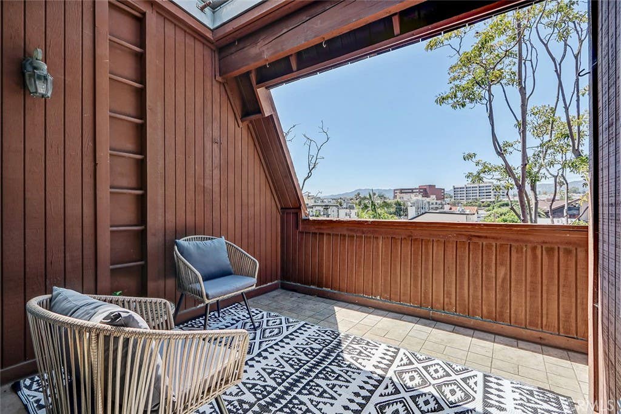
Occupying the top floor, the expansive primary suite features soaring ceilings, generous closet space, a private balcony, and an adjoining loft that is ideal for a home office, gym, or creative workspace. A true highlight of the home is the oversized balcony showcasing Santa Monica Mountains views, providing an inviting setting to relax, entertain, or simply enjoy the peaceful hillside scenery.
Additional features include two side-by-side parking spaces in a controlled-access gated garage, central heating and air conditioning, and a private EV charger (CCS compatible).
Ideally located just moments from San Vicente Boulevard, this home offers convenient access to Brentwood's renowned restaurants, cafés, boutiques, and everyday conveniences, including Whole Foods Market, while providing the comfort and privacy of one of Los Angeles' most desirable neighborhoods.
Property Type(s):
Condo/Townhouse/Co-Op
|
Last Updated
|
7/21/2026
|
Year Built
|
1974
|
|
Community
|
C06 - Brentwood
|
Garage Spaces
|
2.0
|
|
County
|
Los Angeles
|
Additional Details
| AIR |
Central Air |
| AIR CONDITIONING |
Yes |
| AREA |
C06 - Brentwood |
| FIREPLACE |
Yes |
| GARAGE |
Yes |
| HEAT |
Central |
| HOA DUES |
576|Monthly |
| LOT |
8956 sq ft |
| LOT DIMENSIONS |
8957 |
| POOL DESCRIPTION |
None |
| SEWER |
Public Sewer |
| STORIES |
Three Or More, Multi/Split |
| VIEW |
Yes |
| VIEW DESCRIPTION |
City Lights, Mountain(s) |
| WATER |
Public |
Location
Listed with eXp Realty of California, Inc.
The information being provided by Conejo Simi Moorpark Association of REALTORS® (“CSMAR”) is for the visitor's personal, non-commercial use and may not be used for any purpose other than to identify prospective properties visitor may be interested in purchasing. Any information relating to a property referenced on this web site comes from the Internet Data Exchange (“IDX”) program of CSMAR. This web site may reference real estate listing(s) held by a brokerage firm other than the broker and/or agent who owns this web site. Any information relating to a property, regardless of source, including but not limited to square footages and lot sizes, is deemed reliable but not guaranteed and should be personally verified through personal inspection by and/or with the appropriate professionals. The data contained herein is copyrighted by CSMAR and is protected by all applicable copyright laws. Any dissemination of this information is in violation of copyright laws and is strictly prohibited.
This IDX solution is (c) Diverse Solutions 2026.
 Request More Info
 Schedule a Showing
 Share
Share
 Print
Print
 Twitter
 Facebook
 Email
Email