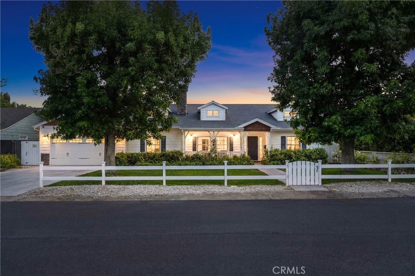
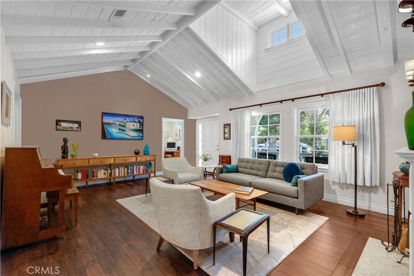
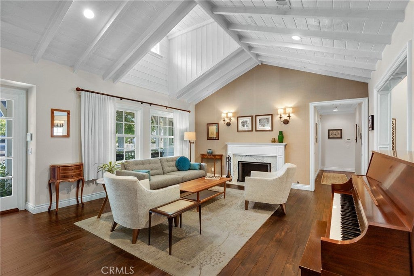
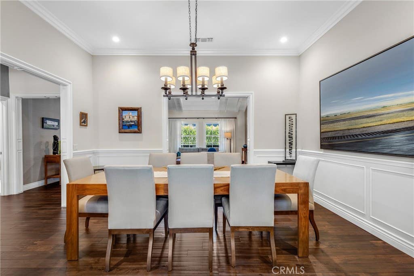
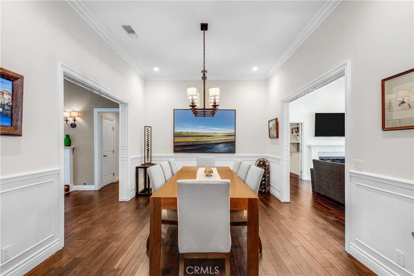
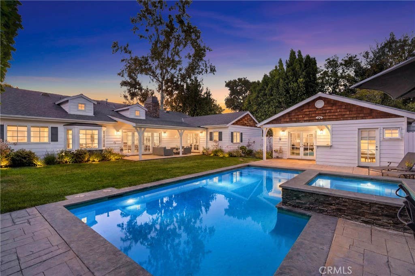
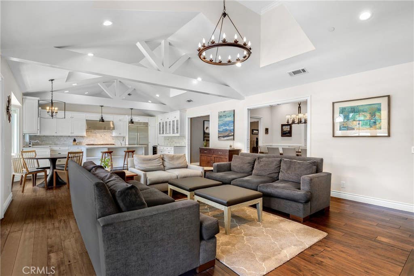
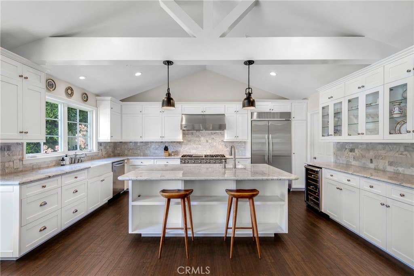
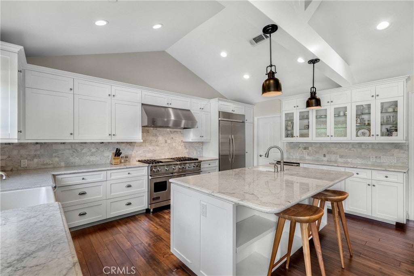
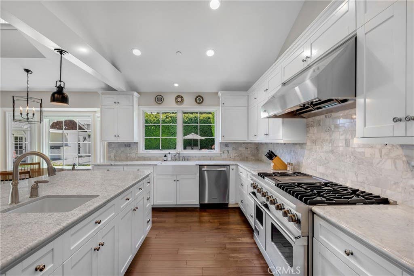
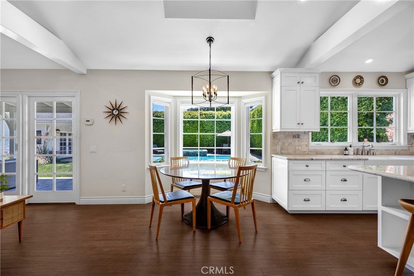
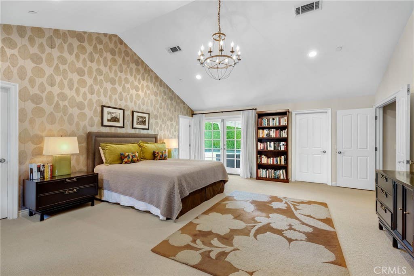
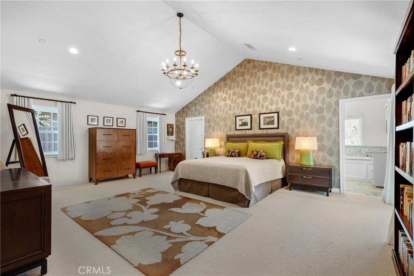
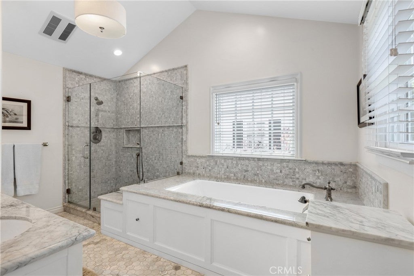
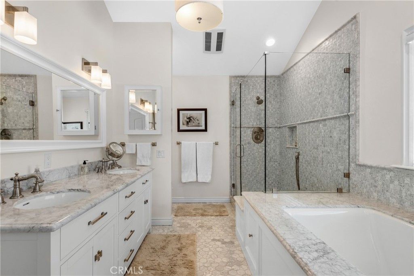
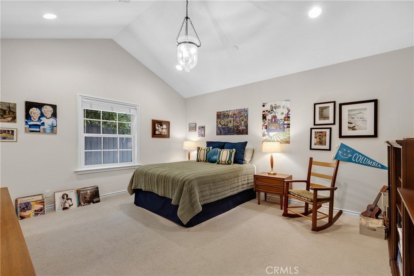
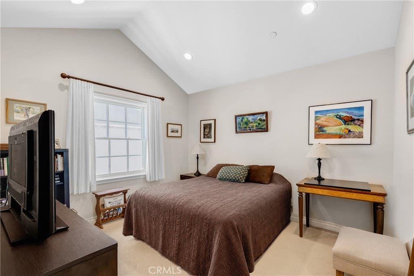
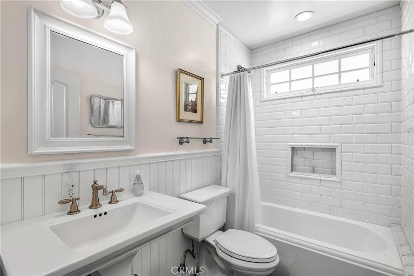
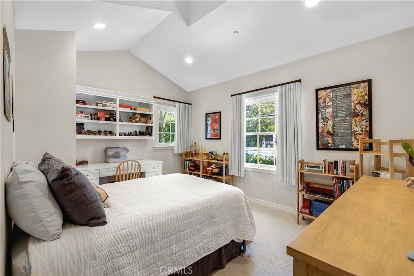
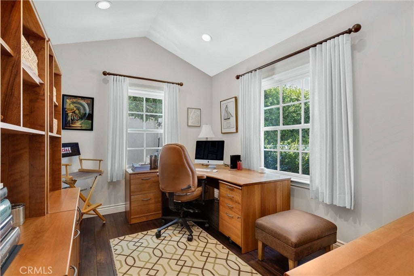
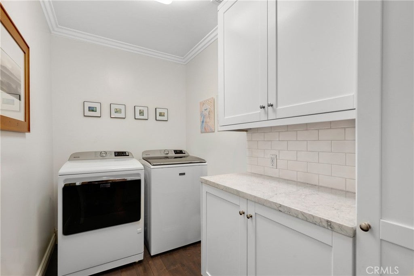
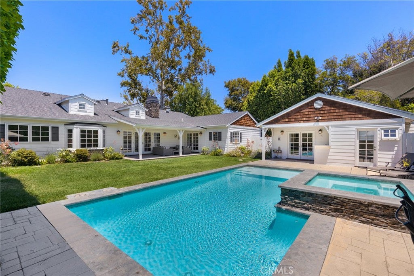
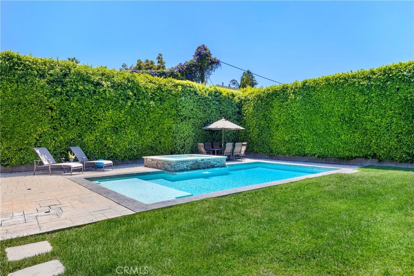
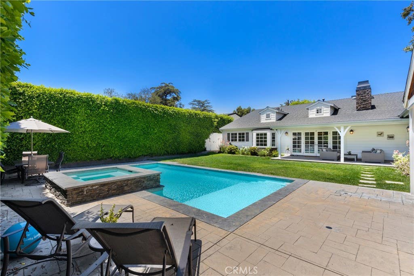
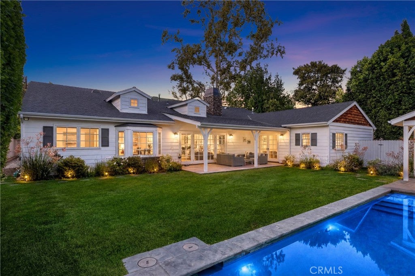
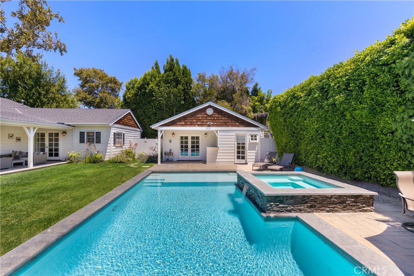
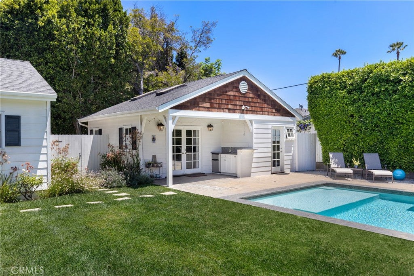
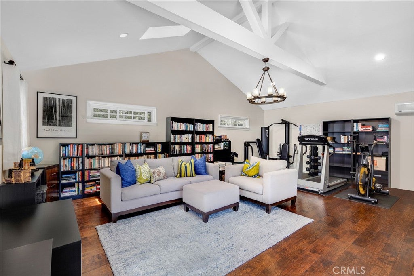
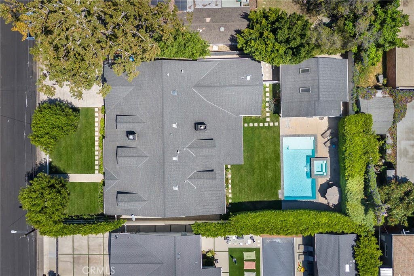
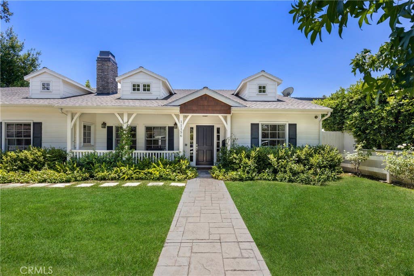
Nestled on a quiet cul-de-sac just moments from Tujunga Village, this beautifully updated single-story East Coast Traditional ranch combines timeless architecture with modern amenities in a desirable Studio City location. Filled with natural light, the home features walnut hardwood floors, soaring beamed ceilings, dormer windows, crown moldings, custom millwork, marble fireplaces, and thoughtfully designed living spaces throughout. A gracious entry leads to formal living and dining rooms before opening to an expansive great room designed for both everyday living and entertaining. The chef's kitchen is appointed with marble countertops, an oversized center island, premium stainless steel appliances, custom cabinetry, and generous workspace. The flexible floor plan offers four bedrooms and four bathrooms, including a spacious primary suite designed for comfort and privacy. The backyard is surrounded by mature landscaping and features a sparkling pool with a Baja shelf, spa, multiple entertaining areas, and an oversized pool house cabana, creating an ideal setting for indoor-outdoor California living. Located just a short distance from the shops, cafés, and restaurants of Tujunga Village, the property also offers convenient access to Ventura Boulevard, nearby parks, hiking trails, major studios, shopping, dining, and highly regarded public and private schools. This move-in-ready residence offers a rare opportunity to enjoy privacy, quality craftsmanship, and an exceptional location in the heart of Studio City.
Property Type(s):
Single Family
|
Last Updated
|
7/20/2026
|
Year Built
|
2012
|
|
Community
|
STUD - Studio City
|
Garage Spaces
|
2.0
|
|
County
|
Los Angeles
|
SCHOOLS
| Elementary School |
Rio Vista |
| Jr. High School |
Walter Reed |
| High School |
North Hollywood |
Additional Details
| AIR |
Central Air |
| AIR CONDITIONING |
Yes |
| APPLIANCES |
Dishwasher, Double Oven, Freezer, Gas Range, Range Hood, Refrigerator |
| AREA |
STUD - Studio City |
| EXTERIOR |
Lighting |
| FIREPLACE |
Yes |
| GARAGE |
Attached Garage, Yes |
| HEAT |
Central |
| INTERIOR |
Beamed Ceilings, Breakfast Bar, Built-in Features, Cathedral Ceiling(s), Crown Molding, High Ceilings, Master Downstairs, Open Floorplan, Pantry, Recessed Lighting, Storage, Walk-In Closet(s) |
| LOT |
0.2571 acre(s) |
| LOT DIMENSIONS |
11201 |
| PARKING |
Attached, Driveway, Garage |
| POOL |
Yes |
| POOL DESCRIPTION |
Private, In Ground |
| SEWER |
Public Sewer |
| STORIES |
1 |
| STYLE |
Cape Cod |
| VIEW |
Yes |
| VIEW DESCRIPTION |
Pool, Trees/Woods |
| WATER |
Public |
Location
Listed with Equity Union
The information being provided by Conejo Simi Moorpark Association of REALTORS® (“CSMAR”) is for the visitor's personal, non-commercial use and may not be used for any purpose other than to identify prospective properties visitor may be interested in purchasing. Any information relating to a property referenced on this web site comes from the Internet Data Exchange (“IDX”) program of CSMAR. This web site may reference real estate listing(s) held by a brokerage firm other than the broker and/or agent who owns this web site. Any information relating to a property, regardless of source, including but not limited to square footages and lot sizes, is deemed reliable but not guaranteed and should be personally verified through personal inspection by and/or with the appropriate professionals. The data contained herein is copyrighted by CSMAR and is protected by all applicable copyright laws. Any dissemination of this information is in violation of copyright laws and is strictly prohibited.
This IDX solution is (c) Diverse Solutions 2026.
 Request More Info
 Schedule a Showing
 Share
Share
 Print
Print





 Twitter
 Facebook
 Email
Email