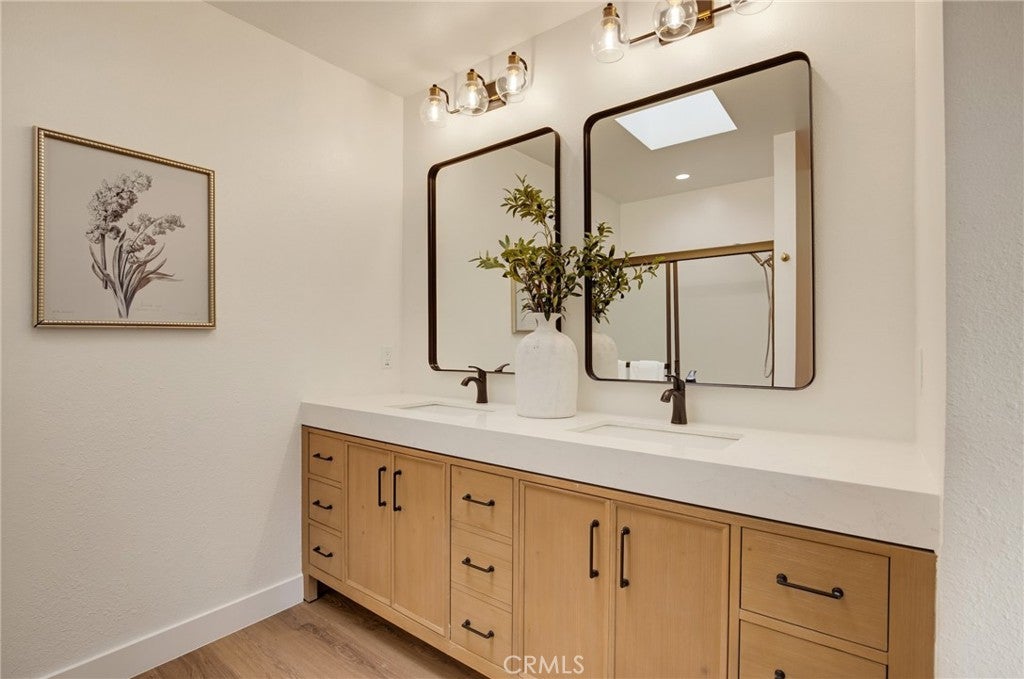
Featuring an exceptionally large grassy backyard, spectacular mountain views, and an extensive remodel throughout, this designer-done 3 bedroom, 3 bathroom home offers an ideal combination of space, style, and indoor-outdoor living. Located in desirable Agoura Hills, this home has been thoughtfully re-designed with all-new windows, flooring, appliances, finishes, lighting, landscaping, and interior paint throughout. The light-filled living room features a fireplace, beamed ceilings, new recessed lighting, and a new sliding glass door opening to the spacious backyard, creating a seamless connection between indoor and outdoor living perfect for entertaining. The kitchen has a brand new stunning design with all new appliances and a beautiful breakfast room with windows showcasing backyard and mountain views. The generous primary suite is flooding with natural light and spectacular mountain views, vaulted ceilings, a sumptuous sitting area... the perfect place for a relaxing retreat or office space, a spacious and beautifully designed bathroom, and large walk-in closet. Additional highlights include an attached two-car garage and easy access to the community pool, spa, and tennis courts. Situated within the acclaimed Las Virgenes Unified School District and minutes from hiking trails, shopping, dining, and freeway access. A rare combination of space, thoughtful design, and location.
Property Type(s):
Single Family
|
Last Updated
|
10/23/2026
|
Tract
|
Stonecrest Patio Homes (898)
|
|
Year Built
|
1980
|
Community
|
AGOA - Agoura
|
|
Garage Spaces
|
2.0
|
County
|
Los Angeles
|
SCHOOLS
| Elementary School |
Yerba Buena |
| Jr. High School |
Lindero |
| High School |
Agoura |
Additional Details
| AIR |
Central Air |
| AIR CONDITIONING |
Yes |
| AMENITIES |
Sewer |
| APPLIANCES |
Dishwasher, Gas Range, Microwave, Refrigerator |
| AREA |
AGOA - Agoura |
| FIREPLACE |
Yes |
| GARAGE |
Attached Garage, Yes |
| HEAT |
Central |
| HOA DUES |
465|Monthly |
| INTERIOR |
Beamed Ceilings, Open Floorplan, Recessed Lighting, Walk-In Closet(s) |
| LOT |
3942 sq ft |
| LOT DESCRIPTION |
Back Yard, Front Yard, Landscaped |
| LOT DIMENSIONS |
3942 |
| PARKING |
Attached, Direct Access, Driveway, Garage |
| POOL DESCRIPTION |
Community |
| SEWER |
Public Sewer |
| STORIES |
2 |
| SUBDIVISION |
Stonecrest Patio Homes (898) |
| VIEW |
Yes |
| VIEW DESCRIPTION |
Mountain(s) |
| WATER |
Public |
Location
Listed with Compass
The information being provided by Conejo Simi Moorpark Association of REALTORS® (“CSMAR”) is for the visitor's personal, non-commercial use and may not be used for any purpose other than to identify prospective properties visitor may be interested in purchasing. Any information relating to a property referenced on this web site comes from the Internet Data Exchange (“IDX”) program of CSMAR. This web site may reference real estate listing(s) held by a brokerage firm other than the broker and/or agent who owns this web site. Any information relating to a property, regardless of source, including but not limited to square footages and lot sizes, is deemed reliable but not guaranteed and should be personally verified through personal inspection by and/or with the appropriate professionals. The data contained herein is copyrighted by CSMAR and is protected by all applicable copyright laws. Any dissemination of this information is in violation of copyright laws and is strictly prohibited.
This IDX solution is (c) Diverse Solutions 2026.
 Request More Info
 Schedule a Showing
 Share
 Print




 Twitter
 Facebook
 Email