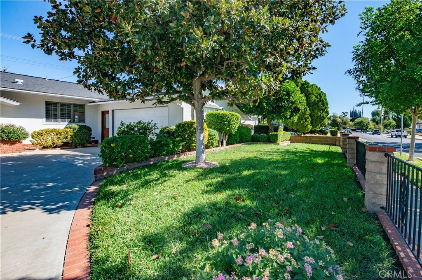
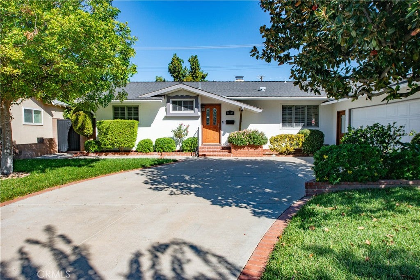
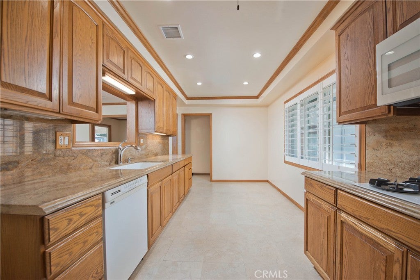
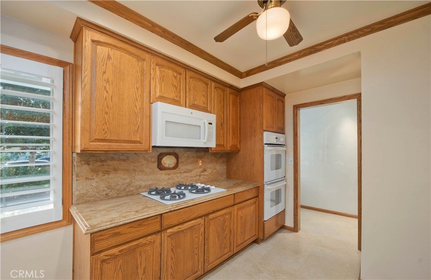
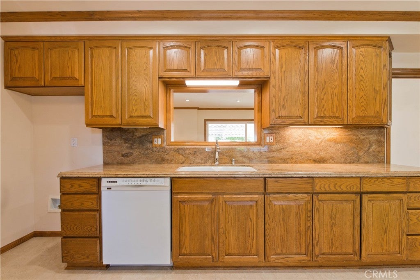
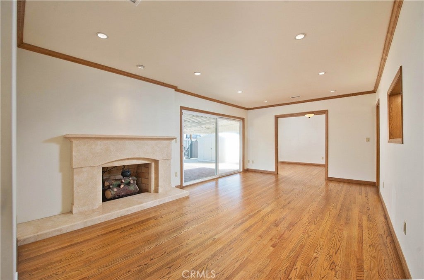
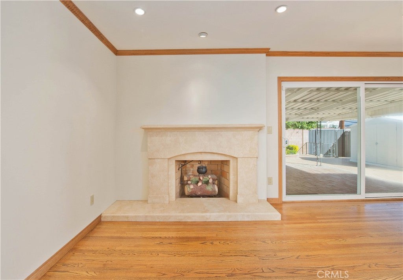
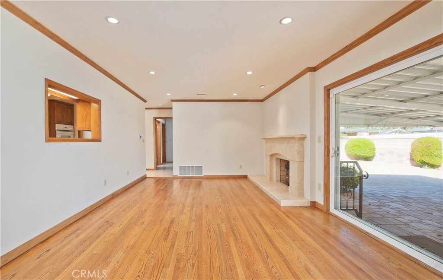
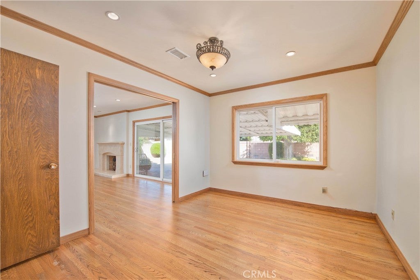
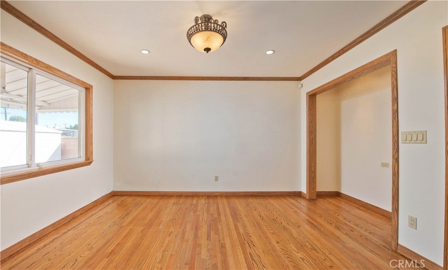
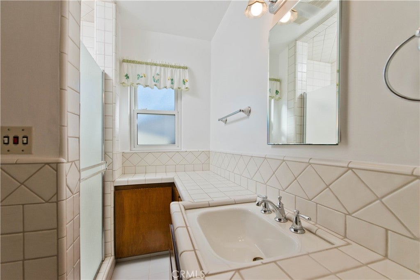
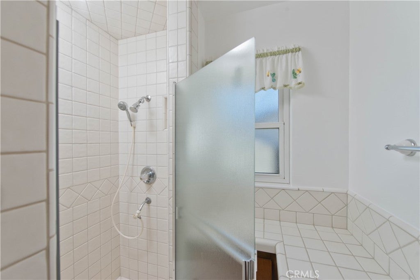
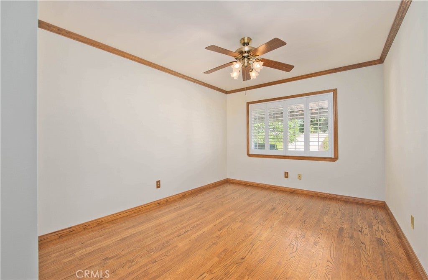
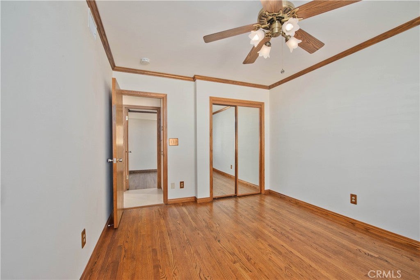
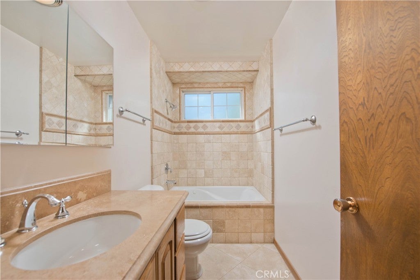
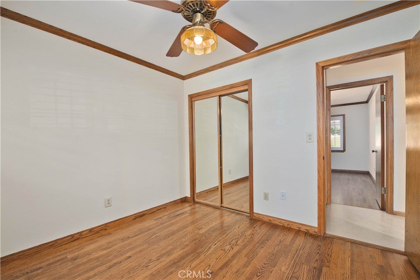
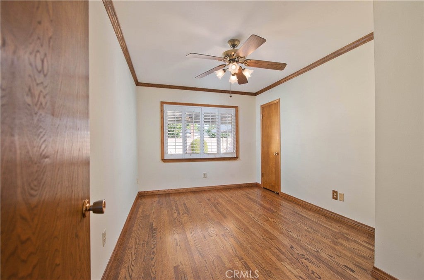
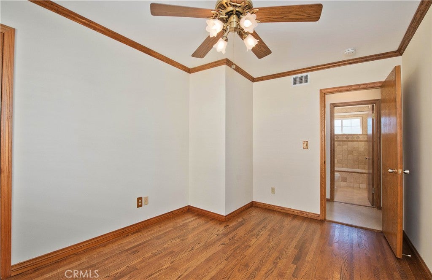
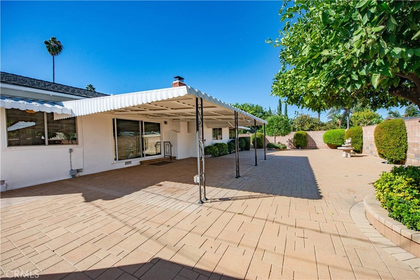
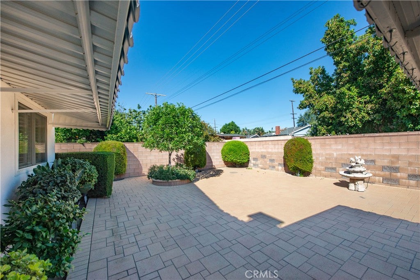
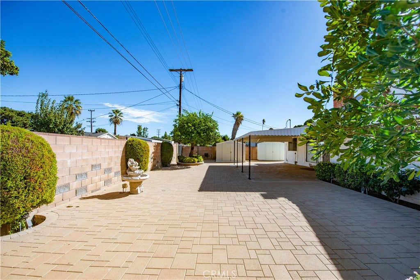
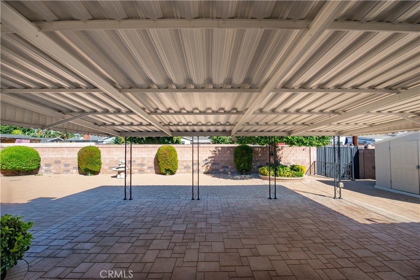
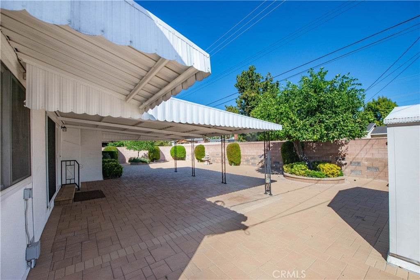
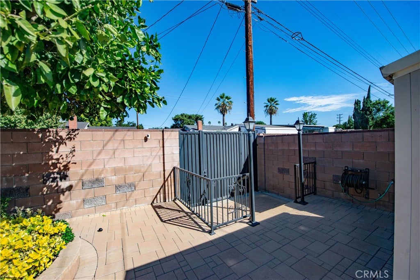
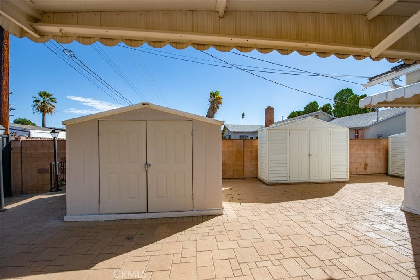
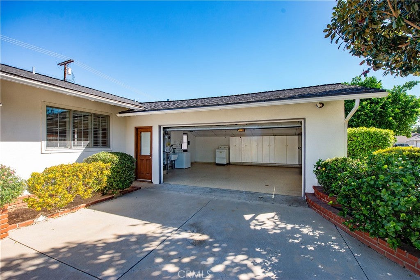
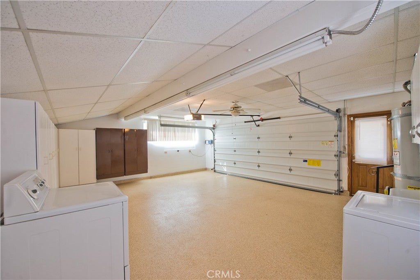
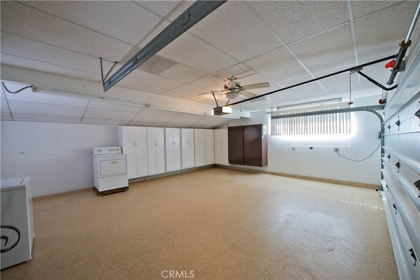
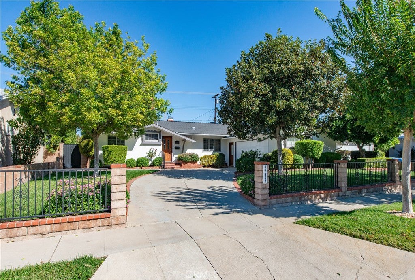
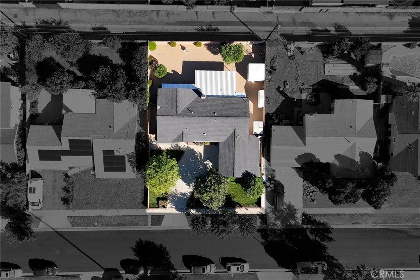
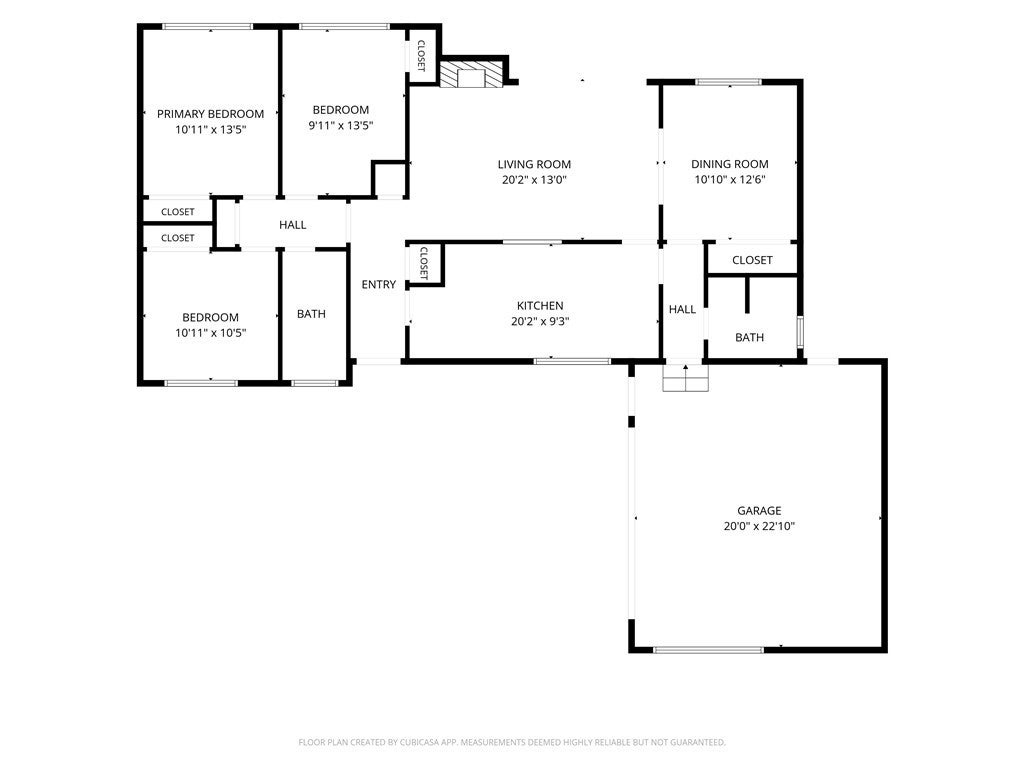
Welcome to this beautifully maintained single-story home in West Hills, offering timeless charm and thoughtful updates. The home showcases beautiful curb appeal with mature shade trees, lush landscaping, and a spacious driveway. Inside, wood flooring, crown molding, and plantation shutters throughout much of the home add warmth and character. The kitchen features custom cabinetry with convenient pull-out drawers, granite countertops and backsplash, double ovens, a cooktop, microwave, and an eat-in dining area. The living room features a beautiful limestone fireplace. Just off the living room, the dining room offers flexibility and could potentially be converted into a fourth bedroom or den. The home offers three bedrooms and two bathrooms, including an updated bathroom conveniently located near the bedrooms. Additional improvements include dual-pane windows and a sliding glass door. The ducting, air conditioning, and furnace were replaced in 2021, and the irrigation system has also been redone. The spacious backyard is ideal for relaxing and entertaining, featuring custom pavers, manicured landscaping, a covered patio, storage sheds, and a custom gate providing rear access. The attached two-car garage offers direct access, epoxy flooring, ample space, air conditioning and heating, and a washer and dryer included. Conveniently located near shopping centers, dining, schools, parks, and more.
Property Type(s):
Single Family
|
Last Updated
|
10/21/2026
|
Year Built
|
1959
|
|
Community
|
WEH - West Hills
|
Garage Spaces
|
2.0
|
|
County
|
Los Angeles
|
Additional Details
| AIR |
Central Air |
| AIR CONDITIONING |
Yes |
| APPLIANCES |
Dishwasher, Double Oven, Dryer, Gas Cooktop, Microwave, Washer, Water Heater |
| AREA |
WEH - West Hills |
| CONSTRUCTION |
Stucco |
| EXTERIOR |
Rain Gutters |
| FIREPLACE |
Yes |
| GARAGE |
Attached Garage, Yes |
| HEAT |
Central, Fireplace(s) |
| INTERIOR |
Ceiling Fan(s), Crown Molding, Eat-in Kitchen, Granite Counters, See Remarks, Tile Counters |
| LOT |
7723 sq ft |
| LOT DESCRIPTION |
Back Yard, Cul-De-Sac, Front Yard, Landscaped |
| LOT DIMENSIONS |
7725 |
| PARKING |
Attached, Direct Access, Driveway, Garage |
| POOL DESCRIPTION |
None |
| SEWER |
Public Sewer |
| STORIES |
1 |
| STYLE |
Ranch |
| UTILITIES |
Electricity Connected, Natural Gas Connected, Sewer Connected, Water Connected |
| VIEW DESCRIPTION |
None |
| WATER |
Public |
Location
Listed with Gregory Real Estate Group
The information being provided by Conejo Simi Moorpark Association of REALTORS® (“CSMAR”) is for the visitor's personal, non-commercial use and may not be used for any purpose other than to identify prospective properties visitor may be interested in purchasing. Any information relating to a property referenced on this web site comes from the Internet Data Exchange (“IDX”) program of CSMAR. This web site may reference real estate listing(s) held by a brokerage firm other than the broker and/or agent who owns this web site. Any information relating to a property, regardless of source, including but not limited to square footages and lot sizes, is deemed reliable but not guaranteed and should be personally verified through personal inspection by and/or with the appropriate professionals. The data contained herein is copyrighted by CSMAR and is protected by all applicable copyright laws. Any dissemination of this information is in violation of copyright laws and is strictly prohibited.
This IDX solution is (c) Diverse Solutions 2026.
 Request More Info
 Schedule a Showing
 Share
 Print








 Twitter
 Facebook
 Email