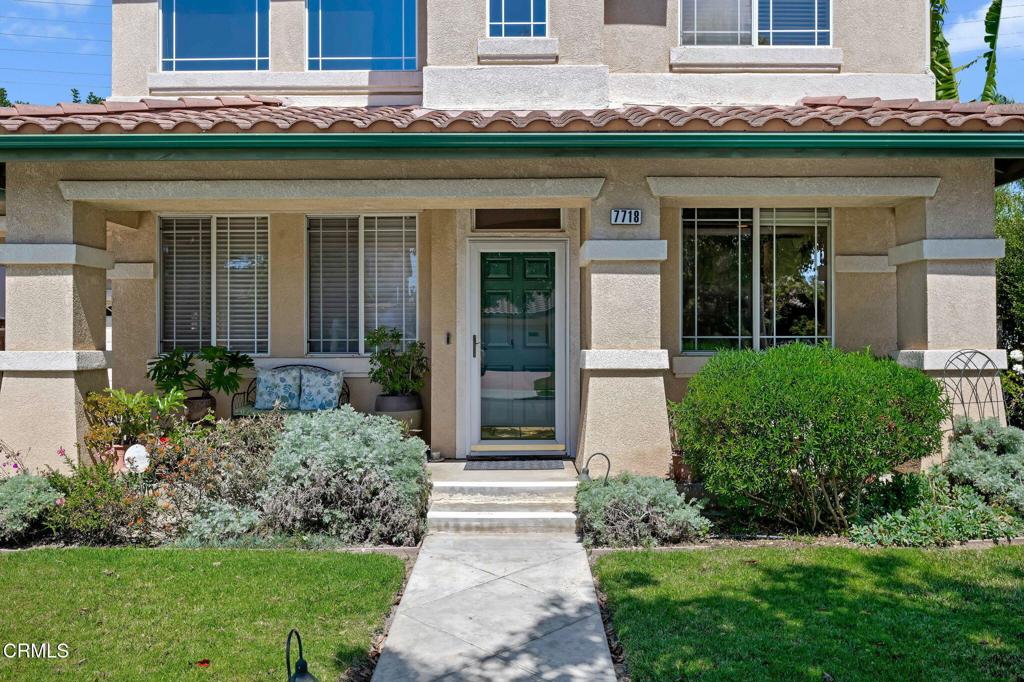
7718 Eisenhower Street was the show home when Rancho Del Mar was completed in 2000 and owned by the same lovely family ever since. The floorpan for this 2 story residence is absolutely perfect: large living room/ dining area with high ceiling, interior laundry area with exceptional storage capacity, and great room/ kitchen facing the beautifully landscaped back yard with a large storage shed. Additionally on the first level is a full bathroom and den ( currently used as an office) but certainly could be a small bedroom. On the second level are 3 bedrooms and 2 full baths. The Master Suite is quiet and serene adjacent to Master bath with dual sinks, soaker spa bathtub and separate shower. There are 2 walk-in closets for the Master Suite which is a huge bonus. The 2 extra bedrooms and bath are ample and have a nice sitting area at the top of the stairs, looking over the living room below. The garage is suitable for 2 cars and is extra long for more additional storage or work shop, man cave or artist area. The back yard has a patio off the kitchen, grass and citrus trees and a fig tree. There are 4 planters to plant for fresh herbs/ vegetables, ready for new owners to make their own. This is an amazing neighborhood with fabulous neighbors and access to Kimball Community Park, schools, and shopping, so don't miss this opportunity to live here.
Property Type(s):
Single Family
|
Last Updated
|
9/10/2026
|
Tract
|
Rancho Del Mar - 4426
|
|
Year Built
|
2000
|
Garage Spaces
|
2.0
|
|
County
|
Ventura
|
SCHOOLS
Price History
|
Prior to Sep 10, '26
|
$1,175,000 |
| Sep 10, '26 - Today |
$1,165,000 |
Additional Details
| AIR |
Central Air |
| AIR CONDITIONING |
Yes |
| APPLIANCES |
Dishwasher, Free-Standing Range, Ice Maker, Microwave, Refrigerator, Water Heater |
| CONSTRUCTION |
Stucco |
| EXTERIOR |
Garden, Lighting, Rain Gutters |
| FIREPLACE |
Yes |
| GARAGE |
Attached Garage, Yes |
| HEAT |
Forced Air |
| INTERIOR |
Built-in Features, Ceiling Fan(s), Eat-in Kitchen, Granite Counters, High Ceilings, Pantry, Recessed Lighting, Walk-In Closet(s) |
| LOT |
7405 sq ft |
| LOT DESCRIPTION |
Front Yard, Garden, Landscaped, Rectangular Lot |
| LOT DIMENSIONS |
55' x 135' |
| PARKING |
Attached, Carport, Garage, Storage |
| POOL DESCRIPTION |
None |
| SEWER |
Public Sewer |
| STORIES |
2 |
| STYLE |
Spanish |
| SUBDIVISION |
Rancho Del Mar - 4426 |
| UTILITIES |
Cable Available, Electricity Connected, Natural Gas Connected, Sewer Connected, Water Connected |
| VIEW DESCRIPTION |
None |
| WATER |
Public |
Location
Listed with RESOURCE REAL ESTATE
The information being provided by Conejo Simi Moorpark Association of REALTORS® (“CSMAR”) is for the visitor's personal, non-commercial use and may not be used for any purpose other than to identify prospective properties visitor may be interested in purchasing. Any information relating to a property referenced on this web site comes from the Internet Data Exchange (“IDX”) program of CSMAR. This web site may reference real estate listing(s) held by a brokerage firm other than the broker and/or agent who owns this web site. Any information relating to a property, regardless of source, including but not limited to square footages and lot sizes, is deemed reliable but not guaranteed and should be personally verified through personal inspection by and/or with the appropriate professionals. The data contained herein is copyrighted by CSMAR and is protected by all applicable copyright laws. Any dissemination of this information is in violation of copyright laws and is strictly prohibited.
This IDX solution is (c) Diverse Solutions 2026.
 Request More Info
 Schedule a Showing
 Share
Share
 Print
Print




 Twitter
 Facebook
 Email
Email