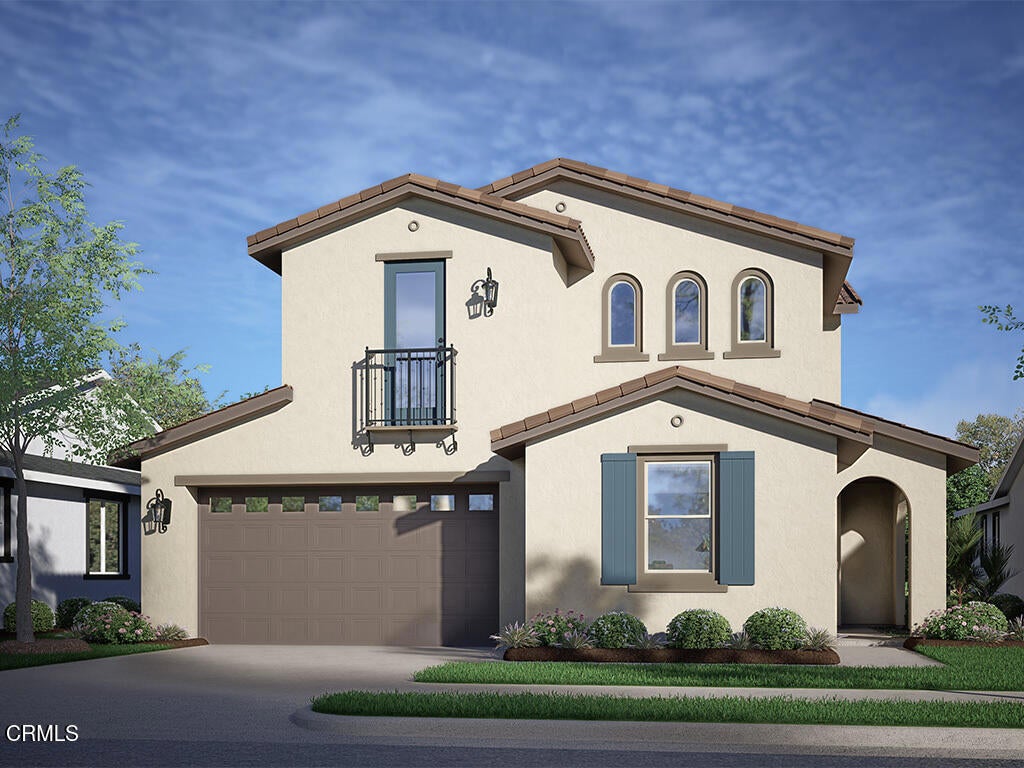
Beautifully upgraded Spanish-inspired residence in the highly anticipated Creekside community of Fillmore. This spacious two-story home offers approximately 2,218 square feet with 4 bedrooms and 3 bathrooms, including a convenient first-floor bedroom and full bath--ideal for guests, multigenerational living, or a private home office.UPGRADES INCLUDE: upgraded flooring throughout the home, upgraded kitchen cabinetry, a designer backsplash, and beautiful quartz countertops. These thoughtful enhancements add style, comfort, and lasting appeal throughout the home.The residence showcases timeless Spanish-inspired architectural details and inviting curb appeal. At the heart of the home, the chef-inspired island kitchen features upgraded cabinetry, quartz countertops, and a stylish backsplash, along with an all-electric GE stainless steel appliance package and an open-concept layout perfect for entertaining and everyday living.The luxurious primary suite offers dual vanities, a spacious walk-in shower, and an oversized walk-in closet. A secondary bedroom features its own ensuite bath for added comfort and privacy.Built with energy efficiency in mind, this all-electric home includes a fully installed and operational solar system available separately and not included in the purchase price.Creekside offers thoughtfully designed floorplans, including ADU options for flexible and multigenerational living. Enjoy the charm of Fillmore while surrounded by the natural beauty and tranquility of Ventura County. This thoughtfully planned community offers a peaceful setting where nature, family, and modern living come together.Home is currently under construction. Photos shown are professional renderings. Estimated completion is Fall 2026, with closing anticipated on or before March 2027.Begin your next chapter at Creekside--where modern comfort, natural beauty, and the joy of home come together.
Property Type(s):
Single Family
|
Last Updated
|
9/10/2026
|
Year Built
|
2026
|
|
Community
|
VC55 - Fillmore
|
Garage Spaces
|
2.0
|
|
County
|
Ventura
|
Additional Details
| AIR |
Electric, Heat Pump |
| AIR CONDITIONING |
Yes |
| APPLIANCES |
Dishwasher, Electric Range, Electric Water Heater, Microwave |
| AREA |
VC55 - Fillmore |
| GARAGE |
Attached Garage, Yes |
| HEAT |
Active Solar, Central, Electric, Solar |
| HOA DUES |
281|Monthly |
| INTERIOR |
Entrance Foyer, Walk-In Closet(s) |
| LOT |
6186 sq ft |
| LOT DIMENSIONS |
6184 |
| PARKING |
Attached, Direct Access, Garage |
| POOL DESCRIPTION |
None |
| SEWER |
Public Sewer |
| STORIES |
2 |
| VIEW DESCRIPTION |
None |
| WATER |
Public |
Location
Listed with Williams Homes Inc
The information being provided by Conejo Simi Moorpark Association of REALTORS® (“CSMAR”) is for the visitor's personal, non-commercial use and may not be used for any purpose other than to identify prospective properties visitor may be interested in purchasing. Any information relating to a property referenced on this web site comes from the Internet Data Exchange (“IDX”) program of CSMAR. This web site may reference real estate listing(s) held by a brokerage firm other than the broker and/or agent who owns this web site. Any information relating to a property, regardless of source, including but not limited to square footages and lot sizes, is deemed reliable but not guaranteed and should be personally verified through personal inspection by and/or with the appropriate professionals. The data contained herein is copyrighted by CSMAR and is protected by all applicable copyright laws. Any dissemination of this information is in violation of copyright laws and is strictly prohibited.
This IDX solution is (c) Diverse Solutions 2026.
 Request More Info
 Schedule a Showing
 Share
Share
 Print
Print
 Twitter
 Facebook
 Email
Email