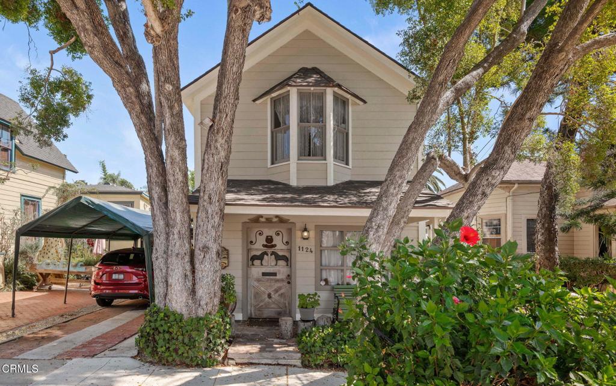
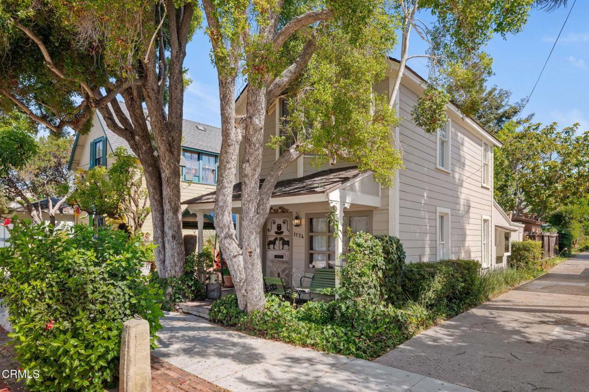
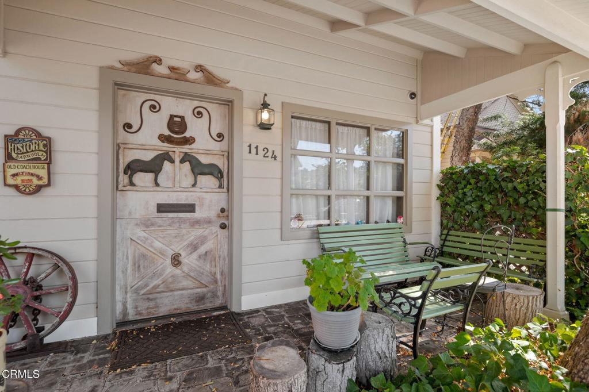
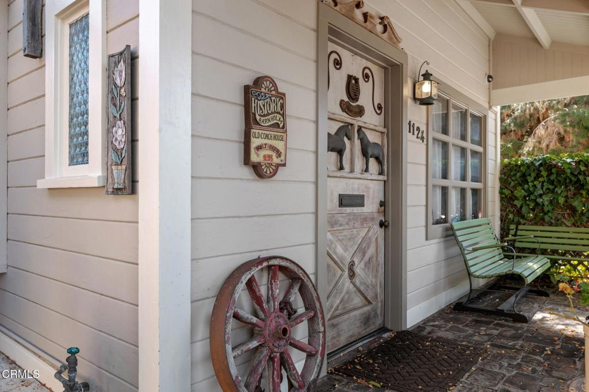
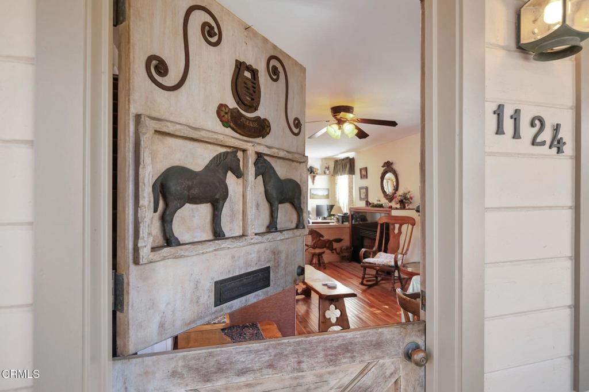
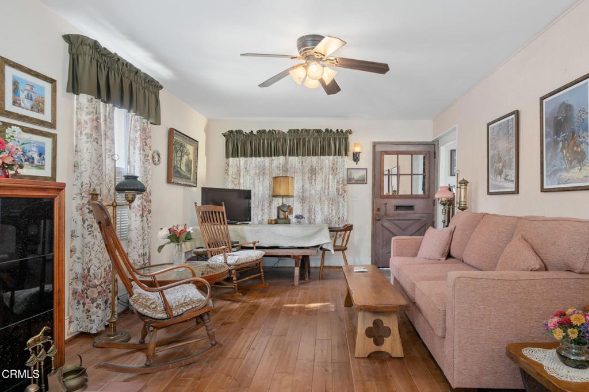
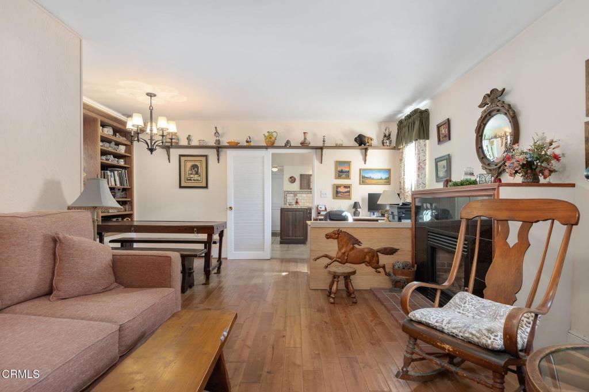
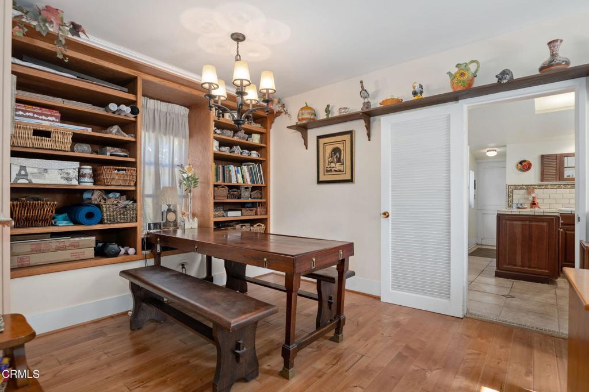
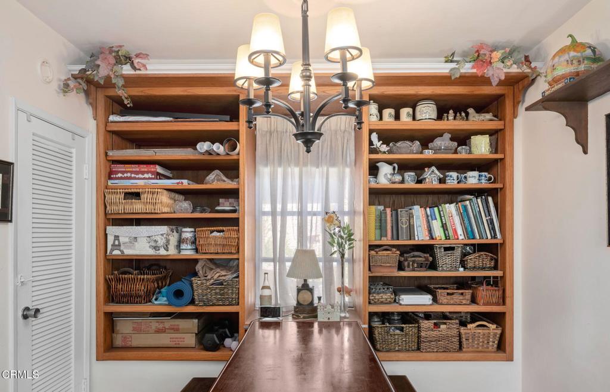
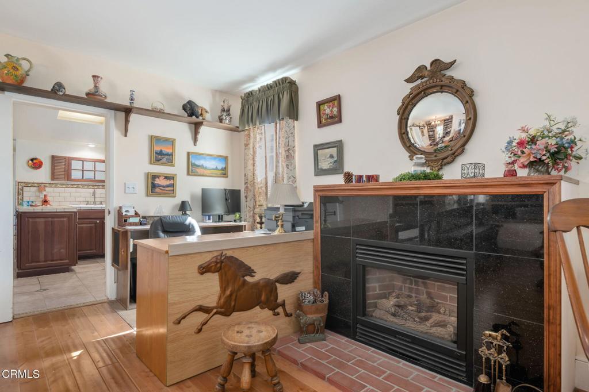
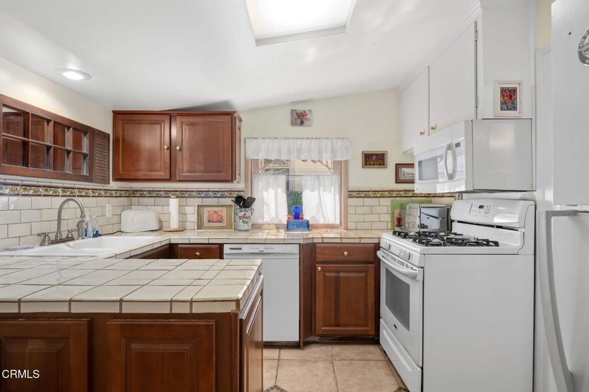
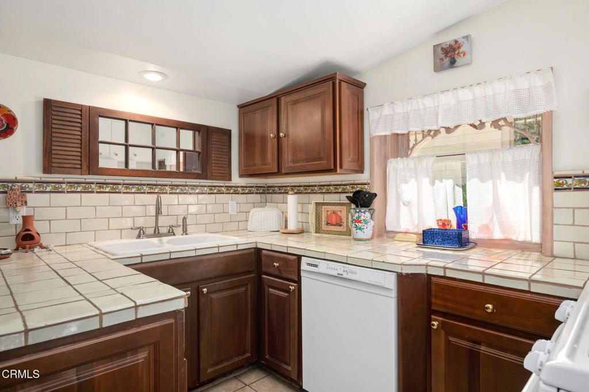
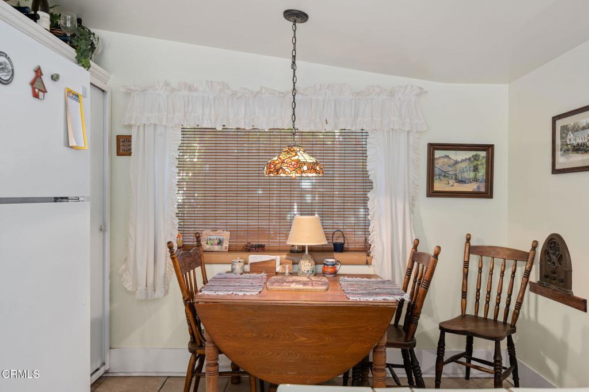
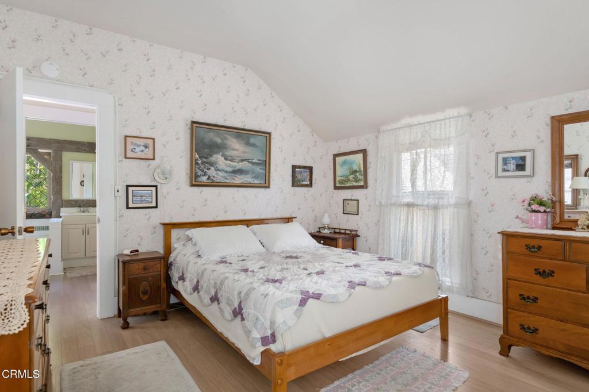
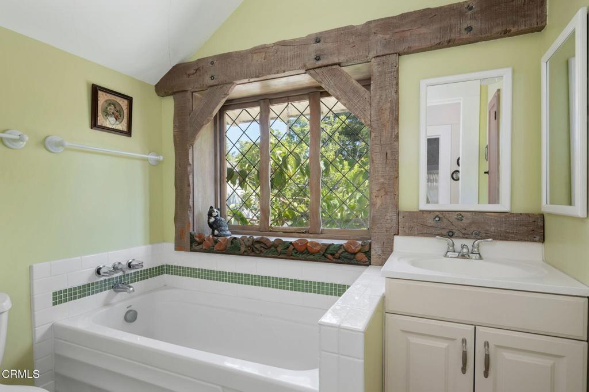
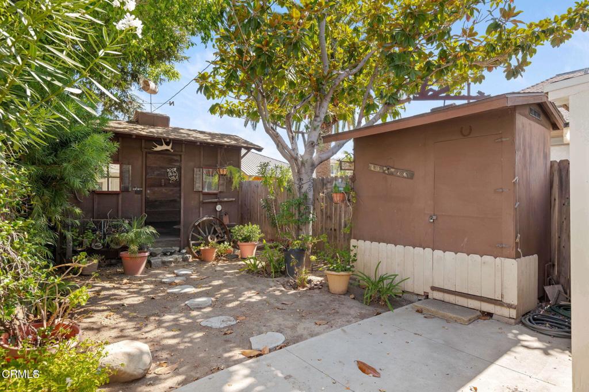
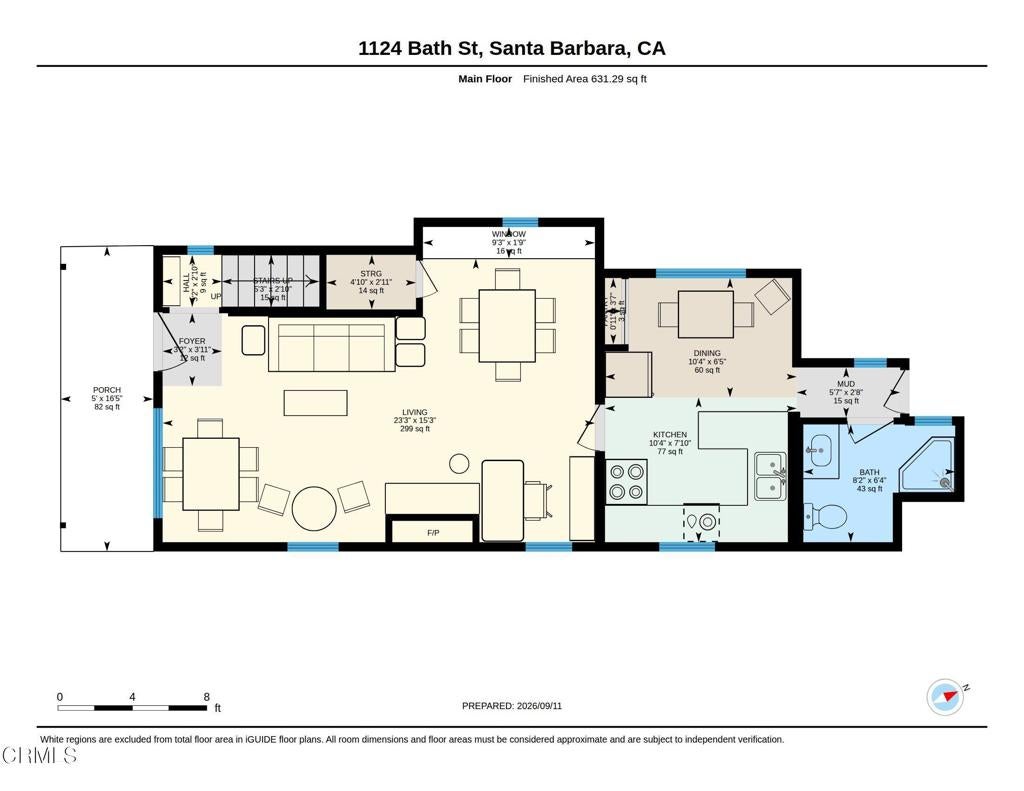
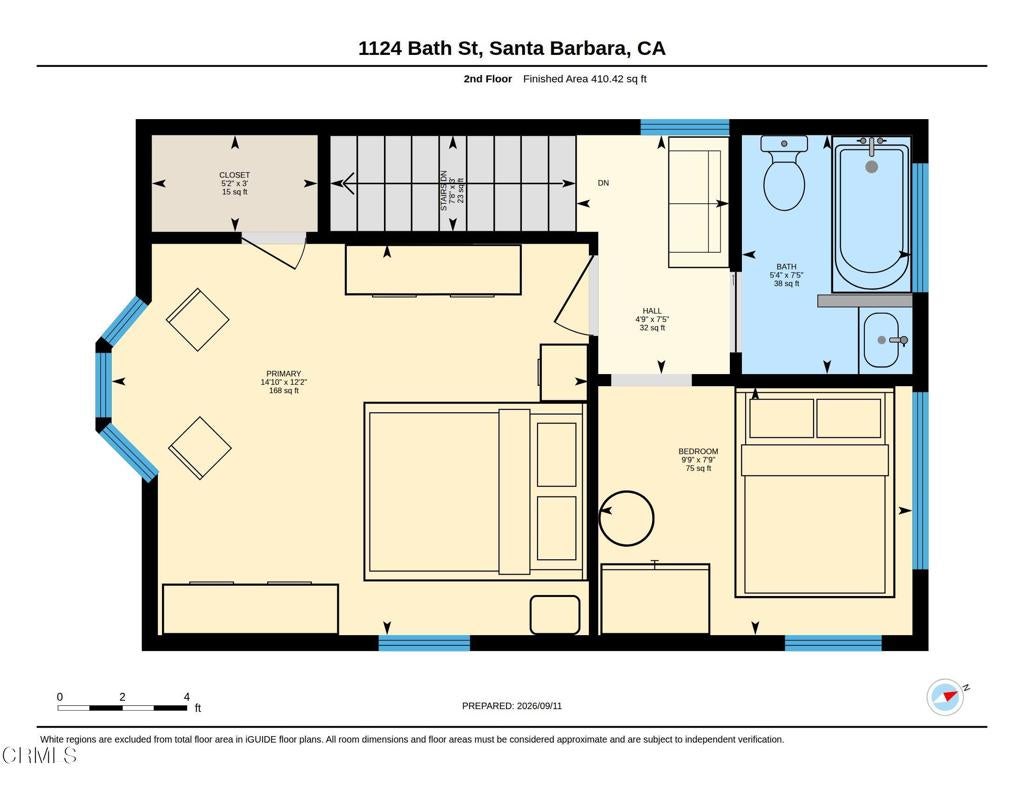
Some homes have character; this one has a story. Built in 1910, this enchanting two-bedroom, two-bath Santa Barbara cottage was the longtime home of Audrey and Adelaide Ovington , a mother and daughter who were the legendary proprietors of Cold Spring Tavern, the historic stagecoach stop established in 1868. Its history is not merely attached to the home; it can be felt in every individual detail.Framed by mature trees, its storybook gabled facade, covered porch and unforgettable hand-painted Dutch door offer a first glimpse of what awaits inside. Warm wood floors lead through intimate living spaces filled with built-in bookshelves, a cozy fireplace and the unmistakable charm of a home shaped over generations. The cottage kitchen and cheerful breakfast nook feel delightfully preserved, while diamond-pane windows, rustic wood beams and collected architectural details offer moments of discovery throughout. Outside, a secluded garden courtyard and whimsical shed create a private retreat in the heart of Santa Barbara.For the buyer who values provenance over perfection and individuality over something newly manufactured, 01124 Bath Street presents a rare opportunity: a soulful piece of local history, ready to be thoughtfully preserved, gently reimagined and loved into its next chapter. Its central location places downtown Santa Barbara's restaurants, shops, cultural destinations and everyday conveniences within easy reach. It offers a lifestyle that feels both connected and distinctly Santa Barbara.
Property Type(s):
Single Family
|
Last Updated
|
10/14/2026
|
Year Built
|
1910
|
|
Community
|
VC81 - Santa Barbara
|
County
|
Santa Barbara
|
Price History
|
Prior to Oct 14, '26
|
$1,125,000 |
| Oct 14, '26 - Today |
$1,025,000 |
Additional Details
| AIR |
None |
| APPLIANCES |
Dishwasher, Gas Range, Microwave, Refrigerator, Water Heater |
| AREA |
VC81 - Santa Barbara |
| FIREPLACE |
Yes |
| HEAT |
Fireplace(s), See Remarks |
| INTERIOR |
Built-in Features, Ceiling Fan(s), Eat-in Kitchen, Pantry |
| LOT |
1742 sq ft |
| LOT DIMENSIONS |
1742 |
| PARKING |
None |
| POOL DESCRIPTION |
None |
| SEWER |
Public Sewer |
| STORIES |
2 |
| STYLE |
Victorian |
| VIEW DESCRIPTION |
None |
| WATER |
Public |
Location
Listed with Compass
The information being provided by Conejo Simi Moorpark Association of REALTORS® (“CSMAR”) is for the visitor's personal, non-commercial use and may not be used for any purpose other than to identify prospective properties visitor may be interested in purchasing. Any information relating to a property referenced on this web site comes from the Internet Data Exchange (“IDX”) program of CSMAR. This web site may reference real estate listing(s) held by a brokerage firm other than the broker and/or agent who owns this web site. Any information relating to a property, regardless of source, including but not limited to square footages and lot sizes, is deemed reliable but not guaranteed and should be personally verified through personal inspection by and/or with the appropriate professionals. The data contained herein is copyrighted by CSMAR and is protected by all applicable copyright laws. Any dissemination of this information is in violation of copyright laws and is strictly prohibited.
This IDX solution is (c) Diverse Solutions 2026.
 Request More Info
 Schedule a Showing
 Share
 Print





 Twitter
 Facebook
 Email