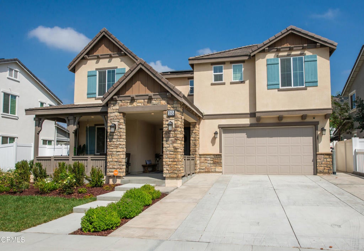
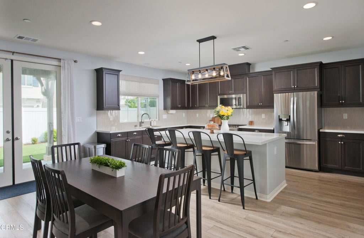
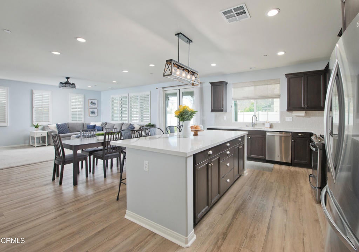
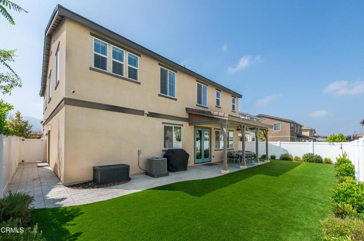
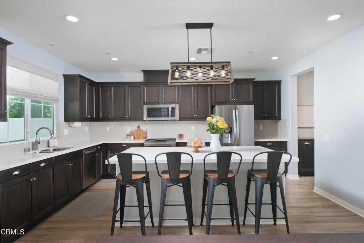
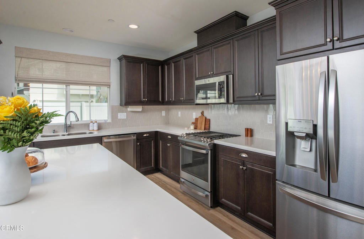
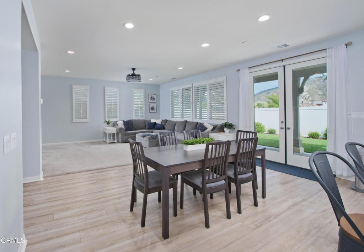
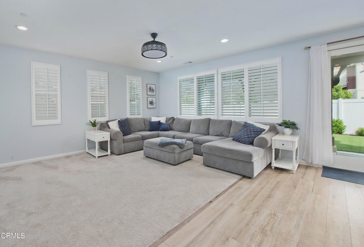
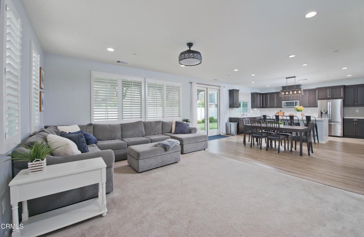
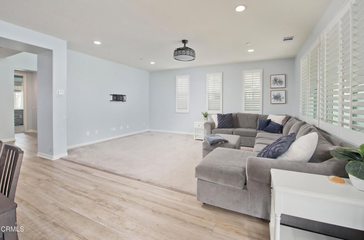
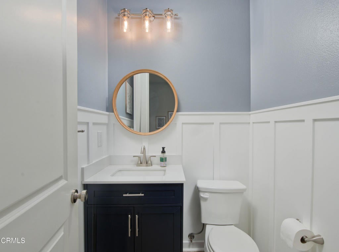
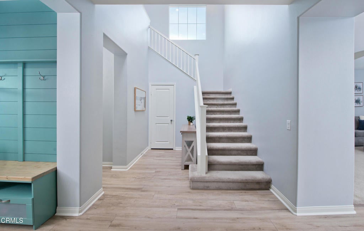
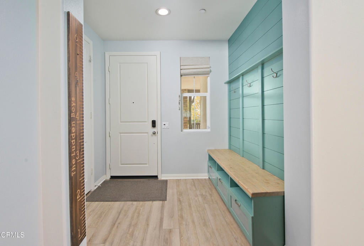
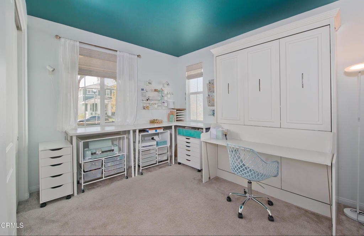
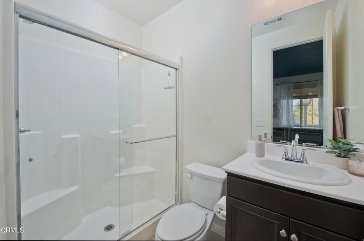
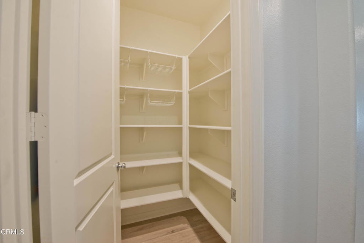
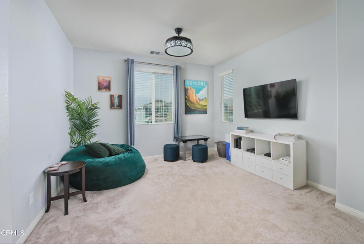
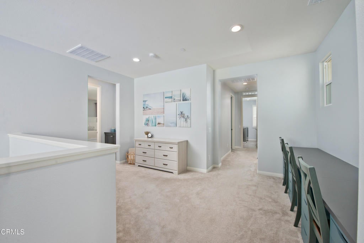
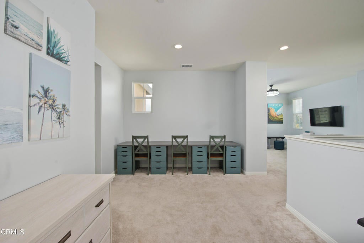
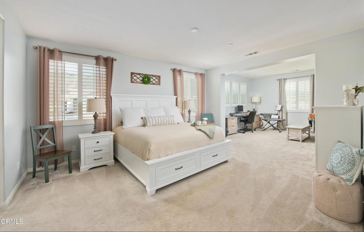
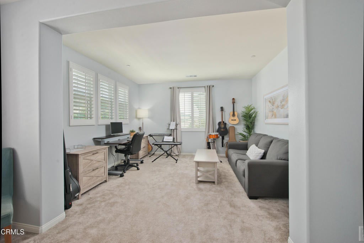
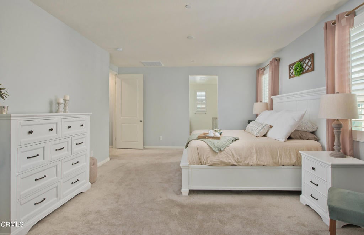
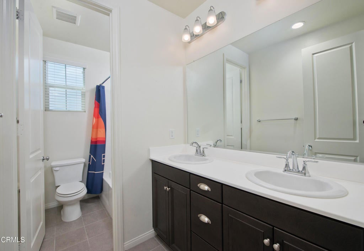
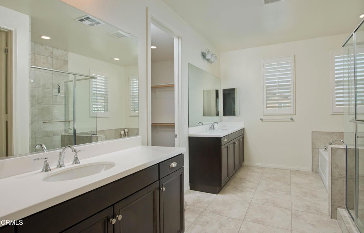
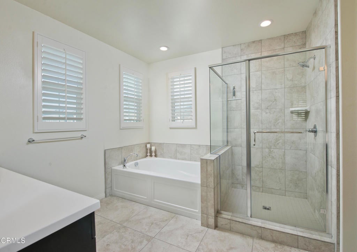
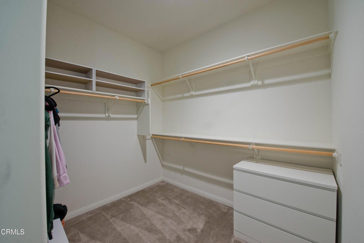
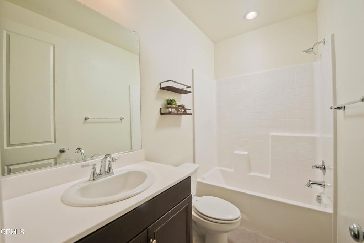
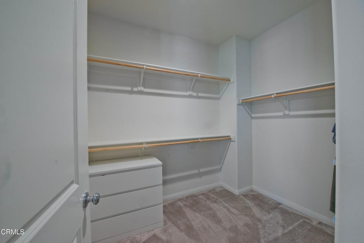
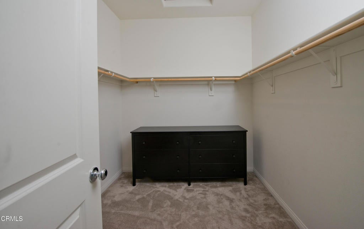
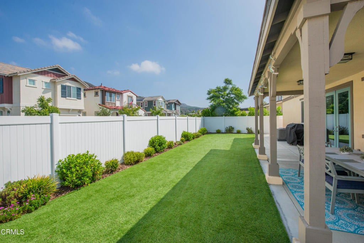
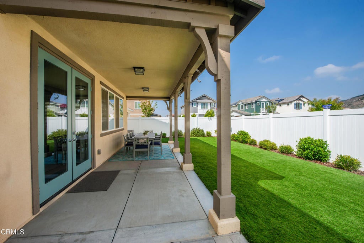
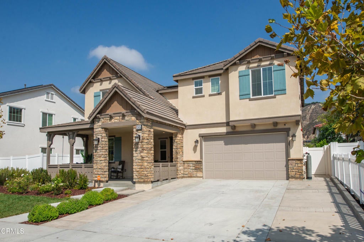
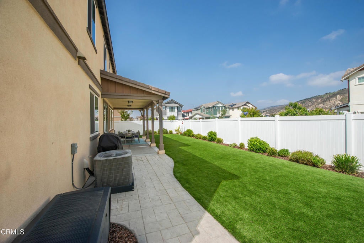
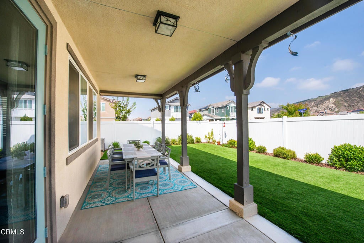
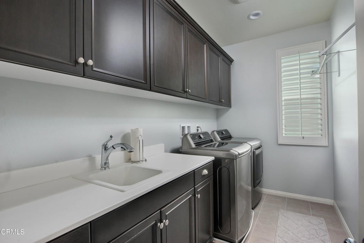
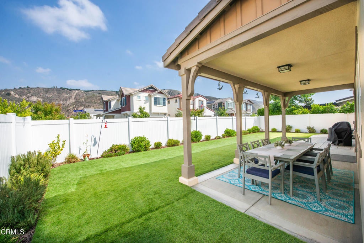
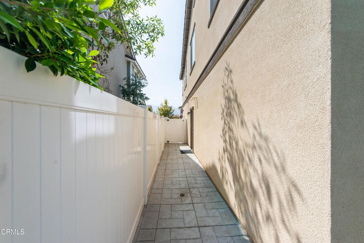
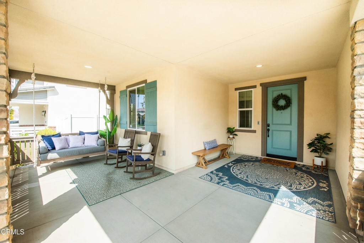
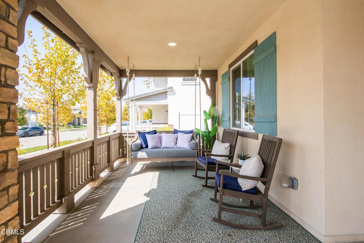
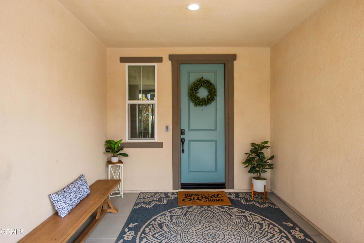
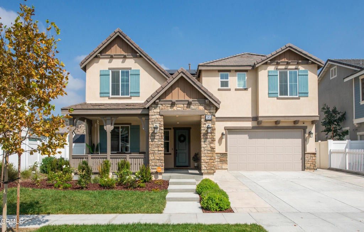
'Short Sale Opportunity'Welcome to this beautiful 2021-built home in Fillmore's desirable Heritage Grove community within The Bridges. Well established and lovingly cared for, this home is truly move-in ready, offering 4 bedrooms, 4.5 baths, and 3,177 sq. ft. of thoughtfully designed living space. The open floor plan features high ceilings, abundant natural light, and a seamless flow between the living, dining, and kitchen areas. The gourmet kitchen boasts a large island, walk-in pantry, stainless steel appliances, quartz countertops, and stylish backsplash. The main-level primary suite offers a private retreat with dual sinks, soaking tub, walk-in shower, and spacious walk-in closet. Additional bedrooms provide generous space and ensuite bathrooms. Upgraded finishes include plantation shutters, Roman shades, stylish fixtures, upgraded flooring, and recessed lighting. The backyard features a covered patio, low-maintenance landscaping, artificial turf, and a lemon tree. A 3-car tandem garage, solar panels, tankless water heater, and security system add convenience and efficiency. Ideally located near schools, parks, shopping, dining, and nearby beach destinations. No HOA!
Property Type(s):
Single Family
|
Last Updated
|
10/26/2026
|
Year Built
|
2021
|
|
Community
|
VC55 - Fillmore
|
Garage Spaces
|
3.0
|
|
County
|
Ventura
|
SCHOOLS
| Elementary School |
Rio Vista |
Price History
|
Prior to Oct 26, '26
|
$849,000 |
| Oct 26, '26 - Today |
$844,000 |
Additional Details
| AIR |
Central Air, Dual, Electric |
| AIR CONDITIONING |
Yes |
| APPLIANCES |
Dishwasher, Double Oven, Electric Range, Gas Oven, Gas Range, Range Hood, Self Cleaning Oven, Tankless Water Heater |
| AREA |
VC55 - Fillmore |
| CONSTRUCTION |
Stone, Stucco |
| EXTERIOR |
Lighting, Rain Gutters |
| GARAGE |
Attached Garage, Yes |
| HEAT |
Central |
| INTERIOR |
Breakfast Bar, Built-in Features, Crown Molding, Eat-in Kitchen, High Ceilings, Open Floorplan, Pantry, Recessed Lighting, Storage, Walk-In Closet(s), Wired for Data, Wired for Sound |
| LOT |
6203 sq ft |
| LOT DESCRIPTION |
Back Yard, Front Yard, Landscaped |
| LOT DIMENSIONS |
62 x 100 |
| PARKING |
Attached, Driveway, Garage Faces Front, Garage, On Site |
| POOL DESCRIPTION |
None |
| SEWER |
Public Sewer |
| STORIES |
2 |
| UTILITIES |
Cable Available, Natural Gas Available, Sewer Connected, Water Connected |
| VIEW DESCRIPTION |
None |
| WATER |
Public |
Location
Listed with NextHome Coastal Estates
The information being provided by Conejo Simi Moorpark Association of REALTORS® (“CSMAR”) is for the visitor's personal, non-commercial use and may not be used for any purpose other than to identify prospective properties visitor may be interested in purchasing. Any information relating to a property referenced on this web site comes from the Internet Data Exchange (“IDX”) program of CSMAR. This web site may reference real estate listing(s) held by a brokerage firm other than the broker and/or agent who owns this web site. Any information relating to a property, regardless of source, including but not limited to square footages and lot sizes, is deemed reliable but not guaranteed and should be personally verified through personal inspection by and/or with the appropriate professionals. The data contained herein is copyrighted by CSMAR and is protected by all applicable copyright laws. Any dissemination of this information is in violation of copyright laws and is strictly prohibited.
This IDX solution is (c) Diverse Solutions 2026.
 Request More Info
 Schedule a Showing
 Share
 Print

 Twitter
 Facebook
 Email