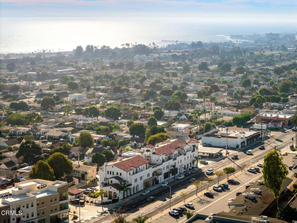
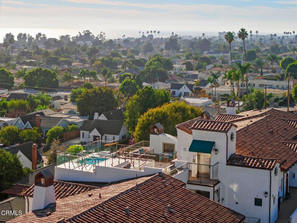
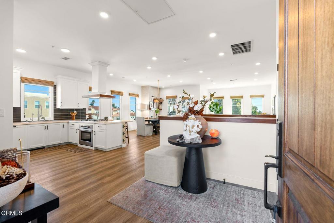
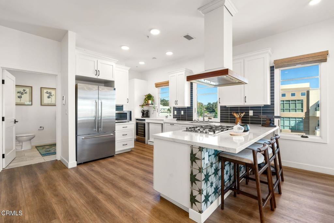
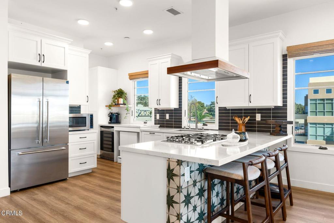
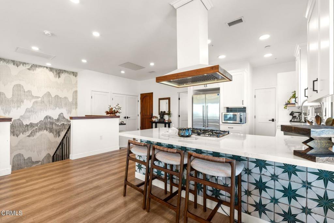
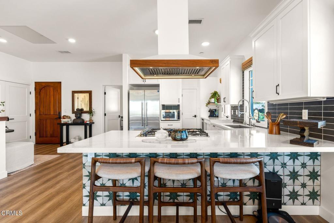
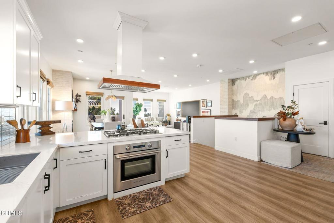
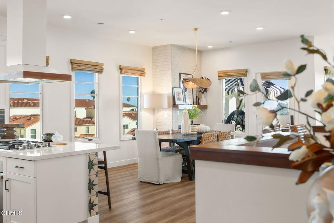
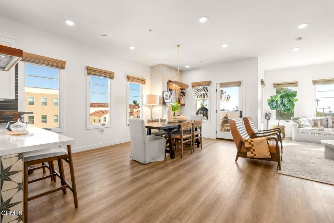
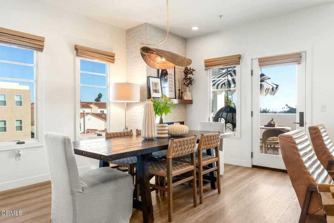
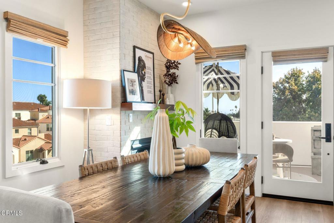
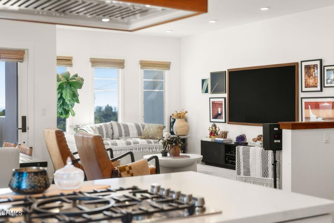
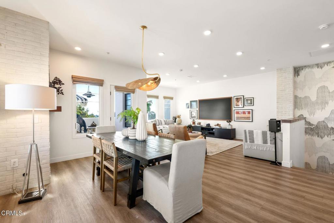
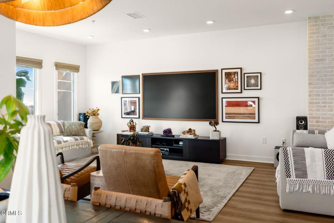
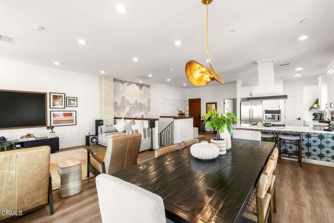
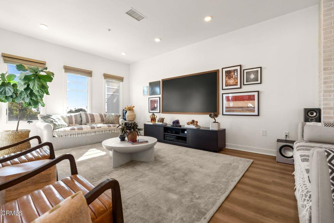
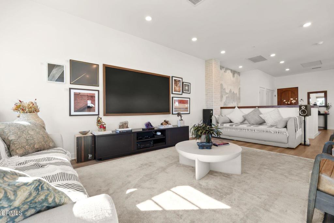
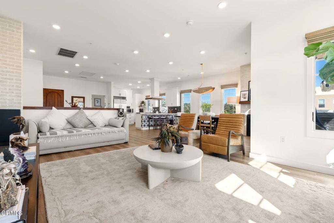
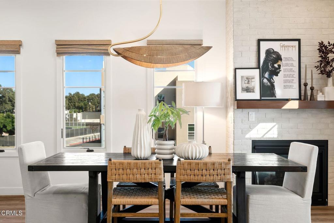
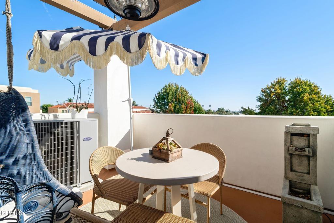
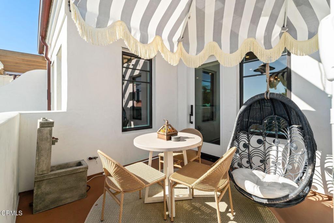
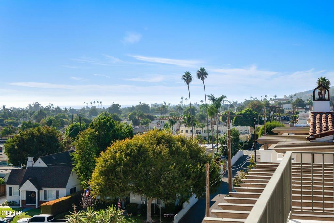
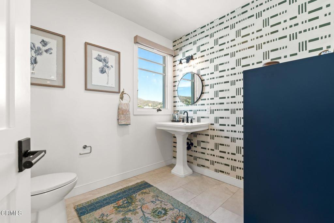
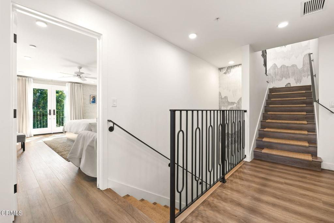
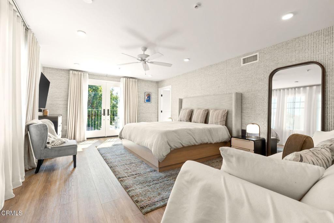
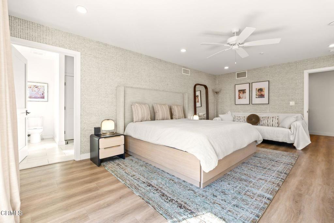
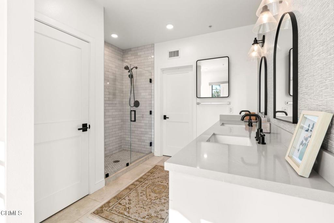
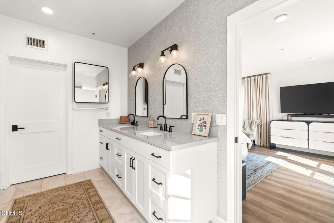
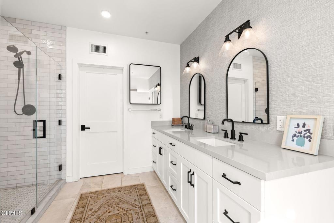
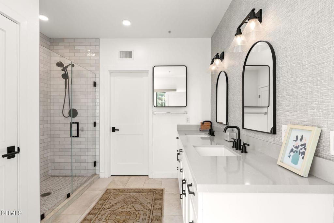
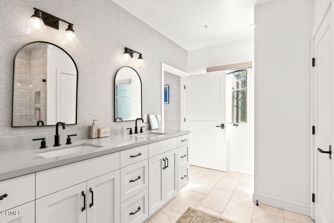
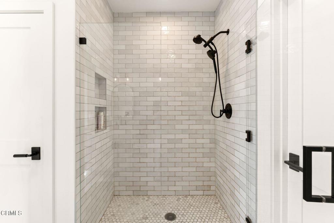
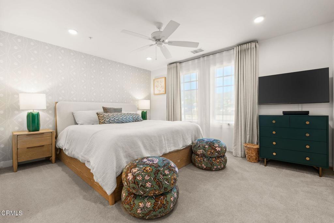
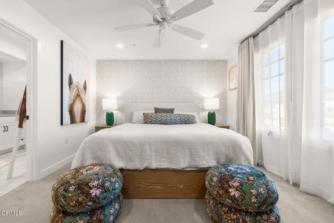
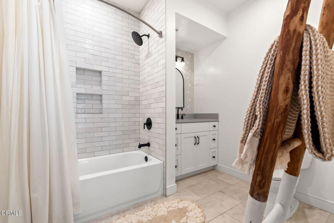
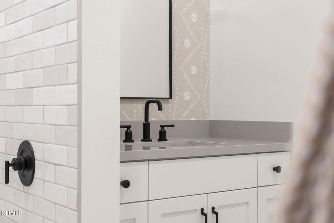
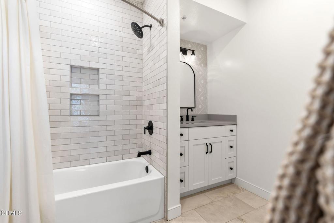
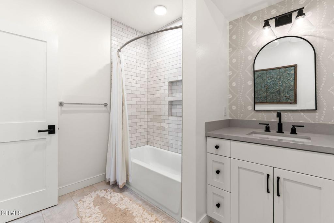
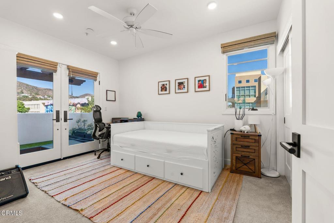
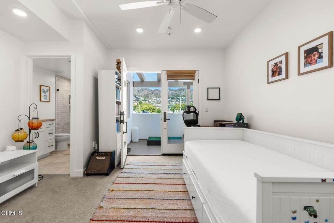
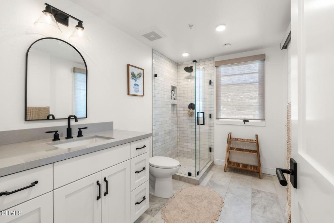
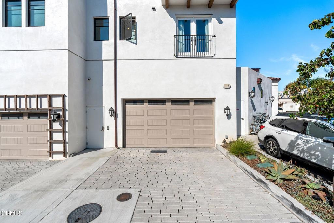
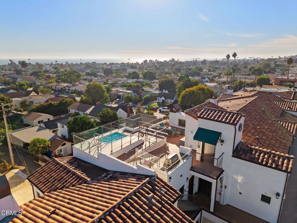
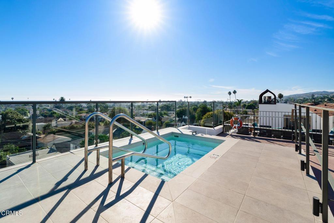
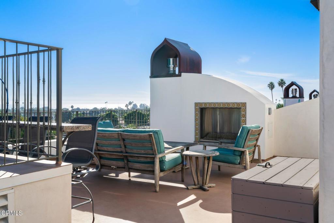
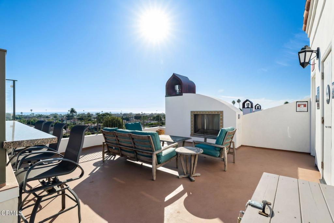
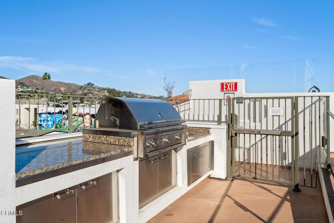
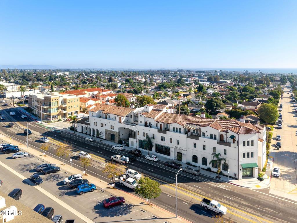
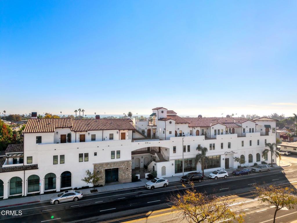
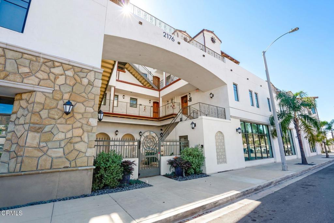
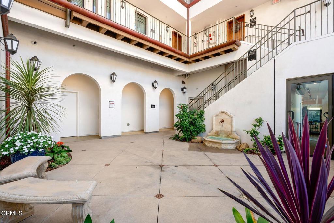
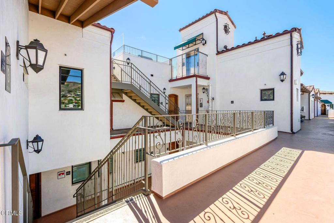
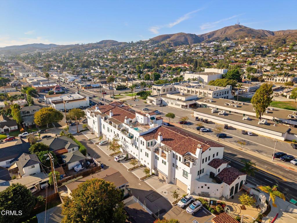
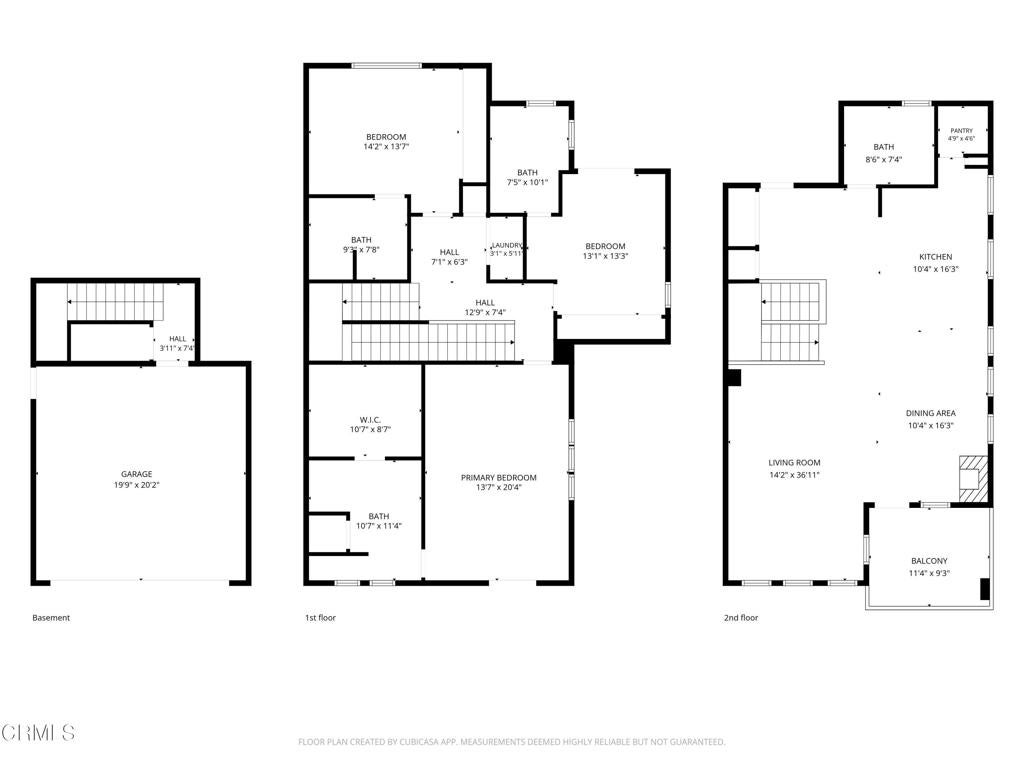
Slow mornings, sunset gatherings, and the ease of coastal living await at Villa San Clemente, a gated enclave of just 10 luxury townhomes in the heart of Ventura. The community's largest residence, this desirable corner home offers approximately 2,359 square feet with three bedrooms and three-and-a-half bathrooms. Spacious interiors, sophisticated finishes, and inviting outdoor spaces create a welcoming retreat, whether you're settling into everyday life or escaping for a weekend by the coast.Sunlight streams through Andersen 400 Series windows, framing hillside and ocean outlooks. The only residence in the community with two balconies, the home invites you to linger over morning coffee, enjoy the coastal breeze, or savor a glass of wine as the day winds down.The expansive main living level brings the kitchen, dining, and living areas together in an elegant setting for relaxed evenings and lively gatherings. Prepare a leisurely brunch or host friends for dinner in the beautifully appointed chef's kitchen, featuring Fisher & Paykel appliances, quartz countertops, a Bedrosians tile backsplash, a wine refrigerator, and a walk-in pantry. Thoughtful design details and refined finishes lend warmth throughout.On the second level, three spacious bedrooms each offer a full en suite bathroom, providing comfortable private retreats for residents and visiting guests. The light-filled primary suite offers its own inviting escape, complete with a Juliet balcony, a walk-in closet, and a luxuriously appointed bathroom.The community's rooftop deck brings a touch of resort living to your days, with sweeping Ventura hillside views and sunsets over the Channel Islands. Gather around the barbecue, relax in the spa, or settle beside the lounge-area fireplace as the sky turns from sunset colors to stars.A private two-car garage with direct access to the home makes arrivals effortless, while a Tesla wall charger, water softener, water filtration system, and security system add everyday comfort and convenience.With Ventura's dining, shopping, and entertainment close at hand, this elegant residence offers a lifestyle that feels like a getaway, and a place you'll love coming home to.
Property Type(s):
Condo/Townhouse/Co-Op
|
Last Updated
|
10/10/2026
|
Year Built
|
2023
|
|
Garage Spaces
|
2.0
|
County
|
Ventura
|
Additional Details
| AIR |
Central Air |
| AIR CONDITIONING |
Yes |
| APPLIANCES |
Built-In Range, Dishwasher, Gas Oven, Microwave, Range Hood, Refrigerator, Tankless Water Heater, Water Softener |
| CONSTRUCTION |
Stucco |
| EXTERIOR |
Balcony |
| FIREPLACE |
Yes |
| GARAGE |
Attached Garage, Yes |
| HEAT |
Central |
| HOA DUES |
820|Monthly |
| INTERIOR |
Breakfast Bar, High Ceilings, Open Floorplan, Pantry, Recessed Lighting, See Remarks, Walk-In Closet(s) |
| LOT |
100 sq ft |
| LOT DIMENSIONS |
100 |
| PARKING |
Attached, Driveway, Garage |
| POOL DESCRIPTION |
None |
| SEWER |
Public Sewer |
| STORIES |
2 |
| STYLE |
Spanish |
| VIEW |
Yes |
| VIEW DESCRIPTION |
Mountain(s), Ocean |
| WATER |
Public |
Location
Listed with LIV Sothebys Ojai
The information being provided by Conejo Simi Moorpark Association of REALTORS® (“CSMAR”) is for the visitor's personal, non-commercial use and may not be used for any purpose other than to identify prospective properties visitor may be interested in purchasing. Any information relating to a property referenced on this web site comes from the Internet Data Exchange (“IDX”) program of CSMAR. This web site may reference real estate listing(s) held by a brokerage firm other than the broker and/or agent who owns this web site. Any information relating to a property, regardless of source, including but not limited to square footages and lot sizes, is deemed reliable but not guaranteed and should be personally verified through personal inspection by and/or with the appropriate professionals. The data contained herein is copyrighted by CSMAR and is protected by all applicable copyright laws. Any dissemination of this information is in violation of copyright laws and is strictly prohibited.
This IDX solution is (c) Diverse Solutions 2026.
 Request More Info
 Schedule a Showing
 Share
Share
 Print
Print
 Twitter
 Facebook
 Email
Email