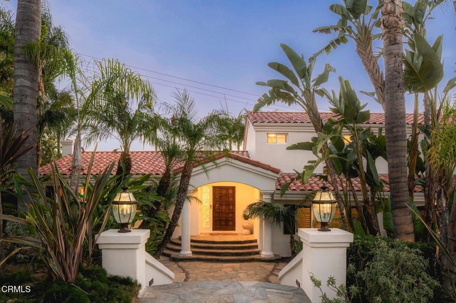
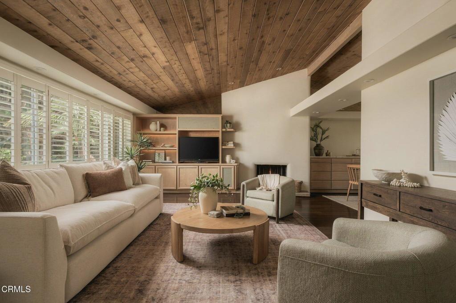
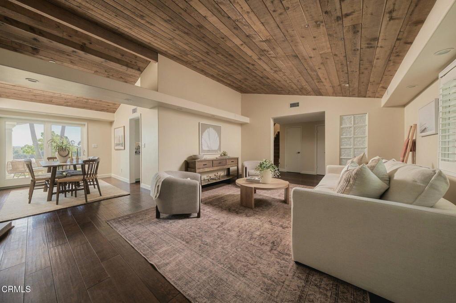
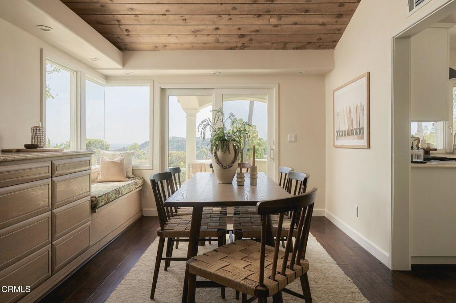
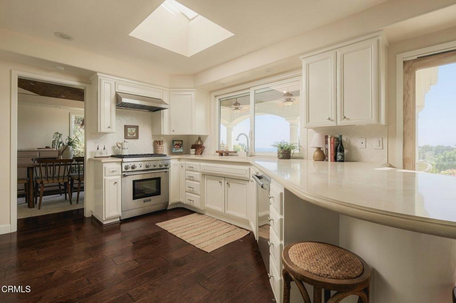
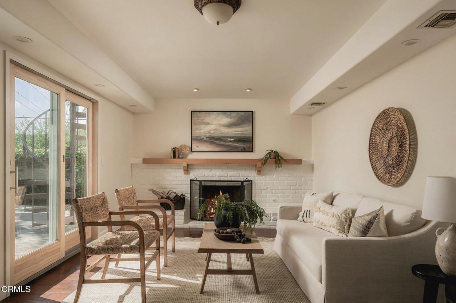
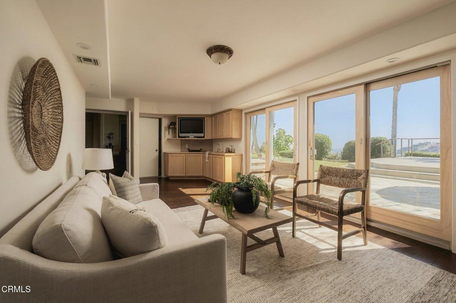
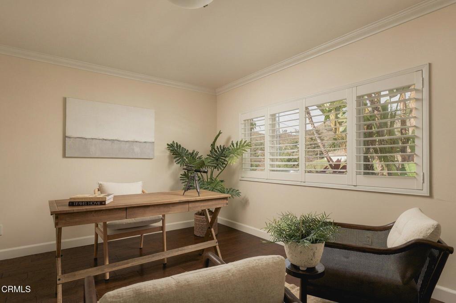
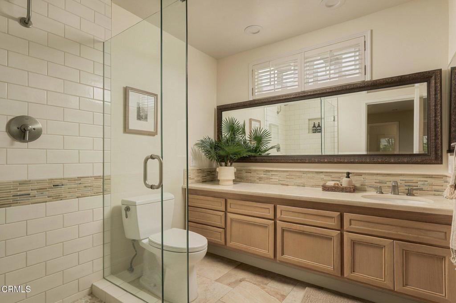
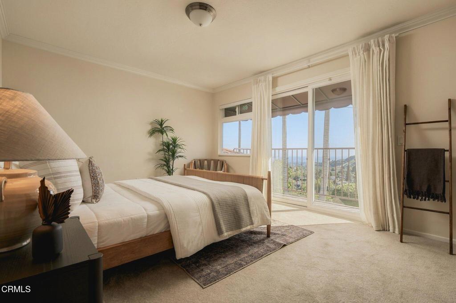
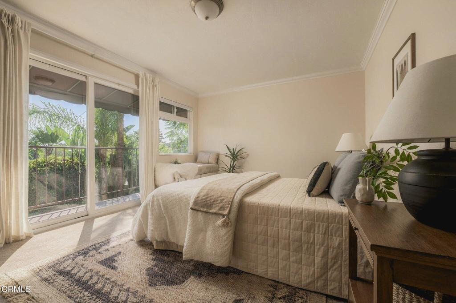
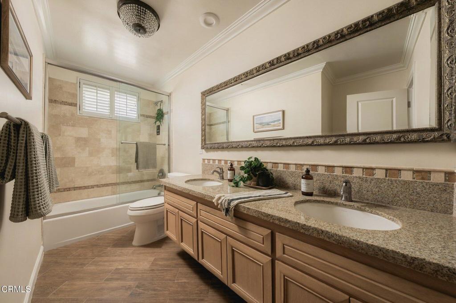
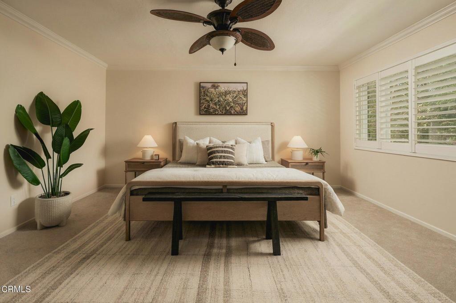
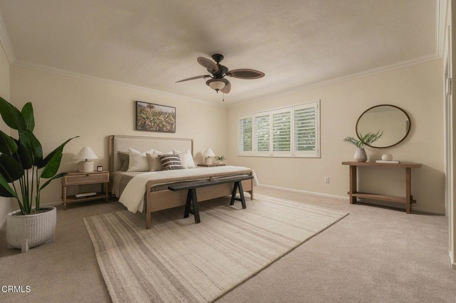
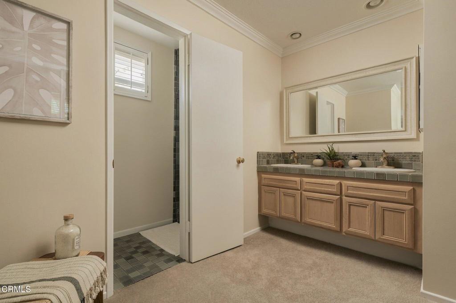
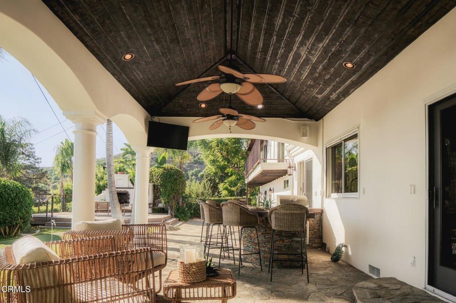
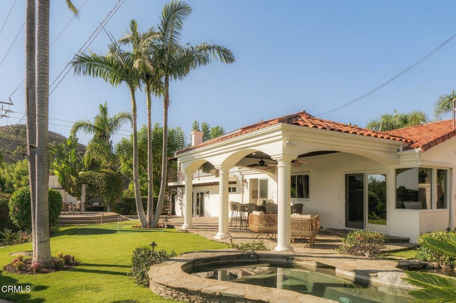
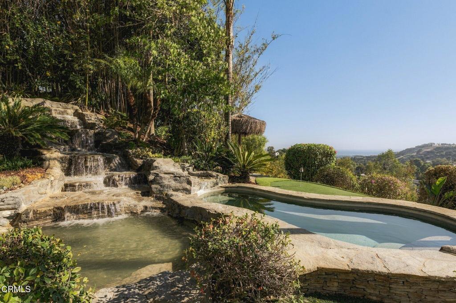
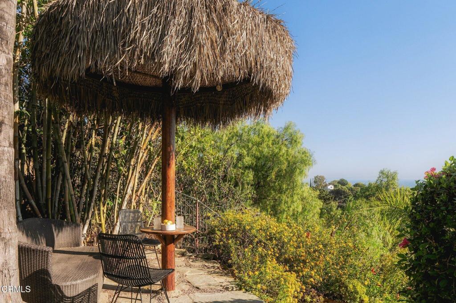
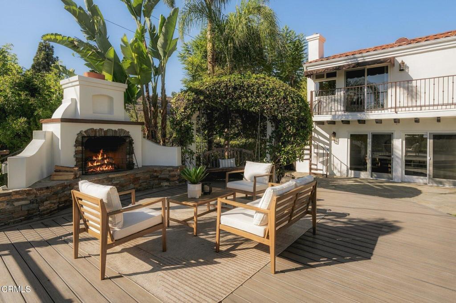
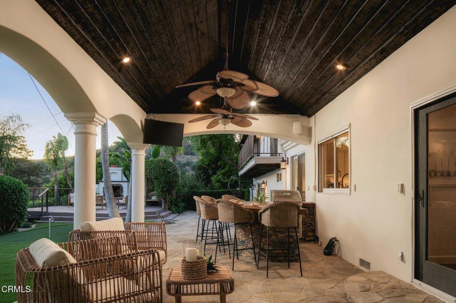
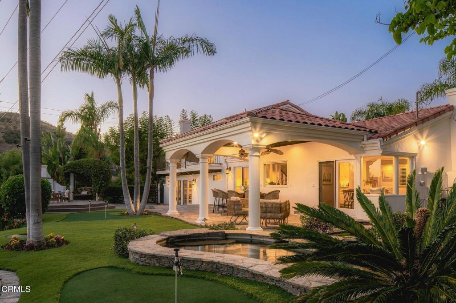
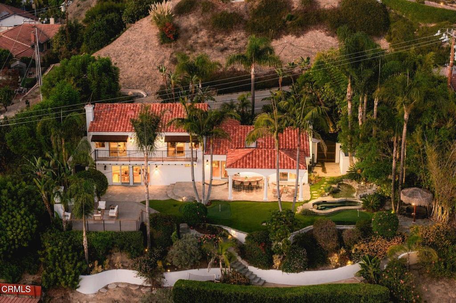
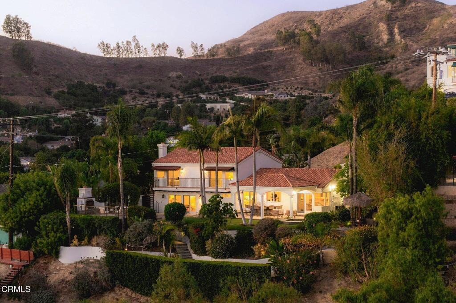
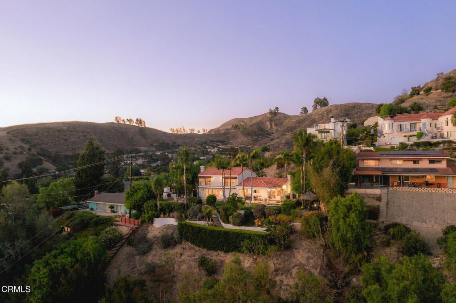
Set on a private, beautifully landscaped hillside lot of more than 17,000 square feet, this four-bedroom, three-bath split-level home pairs Pacific Ocean views with nearly 2,600 square feet of living space and an exceptional collection of indoor and outdoor spaces. Inside, vaulted tongue-and-groove ceilings bring warmth and character to the main living and dining areas, complemented by engineered hardwood floors, built-in buffet and custom cabinetry. The updated kitchen features stone countertops, a skylight, Sub-Zero refrigerator and Thermador range. Andersen doors and wood shutters add to the home's timeless, understated feel. The split-level floor plan includes a downstairs bedroom and bathroom, along with a spacious lounge with fireplace. Upstairs are two secondary bedrooms with built-in closets, a shared hall bath, and a viewing balcony that takes advantage of the home's southern exposure. The oversized master bedroom and bathroom complete the second level. Outside, mature king palms and lush, established landscaping create a wonderful sense of privacy across the expansive grounds. Authentic Mexican flagstone carries through the hardscape, connecting a series of distinct spaces designed for entertaining and enjoying the coastal setting. A palapa viewing area offers another vantage point for the ocean views, while a decomposed-granite bocce terrace, putting green, koi pond, water feature and 22-person spa add to the backyard. A covered pavilion with built-in grilling center, beverage refrigerator and ceiling fans anchors the outdoor entertaining space. Nearby, a Trex deck with mahogany railing features a fireplace and romantic arbor swing. Fully illuminated landscaping allows this oasis to be enjoyed well into the evening.
Property Type(s):
Single Family
|
Last Updated
|
10/13/2026
|
Tract
|
Ondulando 01 - 140401
|
|
Year Built
|
1964
|
Community
|
VC29 - Hillside above Poli St./ Foothill Rd
|
|
Garage Spaces
|
2.0
|
County
|
Ventura
|
Additional Details
| AIR |
Central Air |
| AIR CONDITIONING |
Yes |
| APPLIANCES |
Dishwasher, Dryer, Gas Oven, Gas Range, Refrigerator, Washer |
| AREA |
VC29 - Hillside above Poli St./ Foothill Rd |
| CONSTRUCTION |
Stucco |
| EXTERIOR |
Awning(s), Balcony, Barbecue, Lighting |
| FIREPLACE |
Yes |
| GARAGE |
Attached Garage, Yes |
| HEAT |
Central |
| INTERIOR |
High Ceilings, Recessed Lighting, Stone Counters |
| LOT |
0.4038 acre(s) |
| LOT DIMENSIONS |
17588 |
| PARKING |
Attached, Driveway |
| POOL DESCRIPTION |
None |
| SEWER |
Public Sewer |
| STORIES |
Split/Multi Level |
| STYLE |
Mediterranean |
| SUBDIVISION |
Ondulando 01 - 140401 |
| UTILITIES |
Electricity Connected, Natural Gas Connected, Sewer Connected, Water Connected |
| VIEW |
Yes |
| VIEW DESCRIPTION |
Ocean |
| WATER |
Public |
Location
Listed with BHHS California Properties
The information being provided by Conejo Simi Moorpark Association of REALTORS® (“CSMAR”) is for the visitor's personal, non-commercial use and may not be used for any purpose other than to identify prospective properties visitor may be interested in purchasing. Any information relating to a property referenced on this web site comes from the Internet Data Exchange (“IDX”) program of CSMAR. This web site may reference real estate listing(s) held by a brokerage firm other than the broker and/or agent who owns this web site. Any information relating to a property, regardless of source, including but not limited to square footages and lot sizes, is deemed reliable but not guaranteed and should be personally verified through personal inspection by and/or with the appropriate professionals. The data contained herein is copyrighted by CSMAR and is protected by all applicable copyright laws. Any dissemination of this information is in violation of copyright laws and is strictly prohibited.
This IDX solution is (c) Diverse Solutions 2026.
 Request More Info
 Schedule a Showing
 Share
Share
 Print
Print
 Twitter
 Facebook
 Email
Email