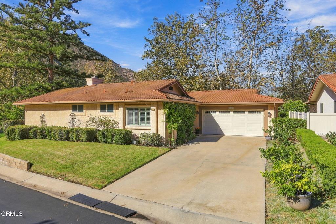
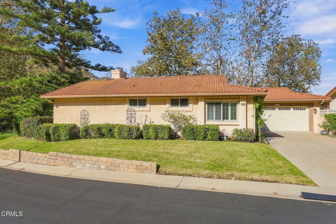
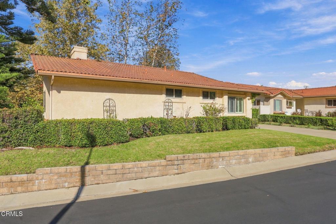
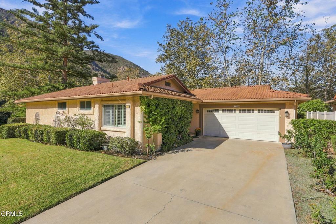
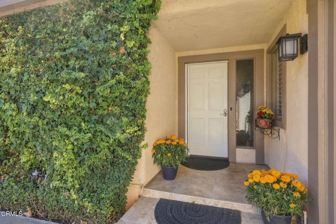
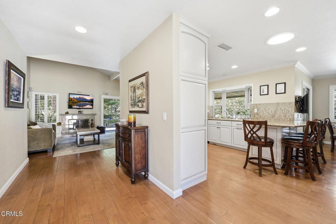
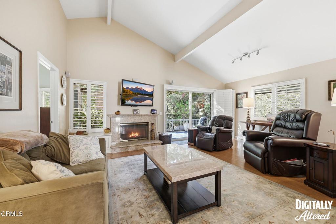
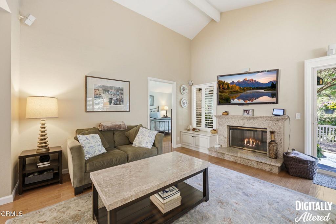
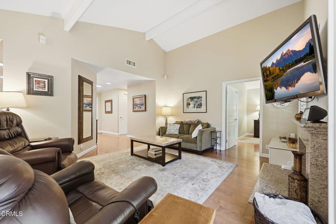
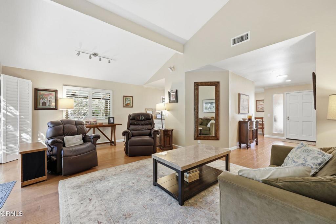
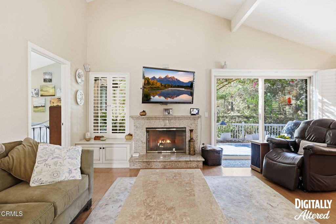
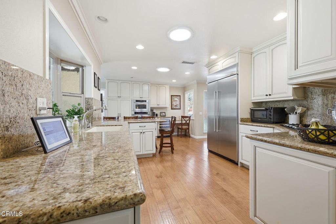
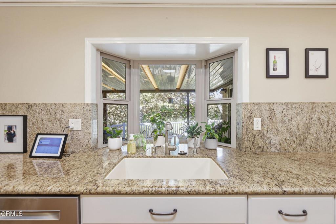
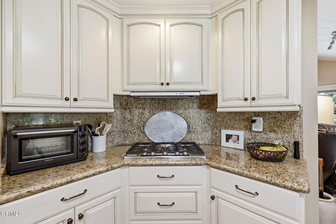
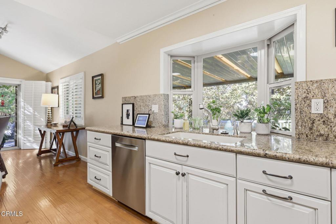
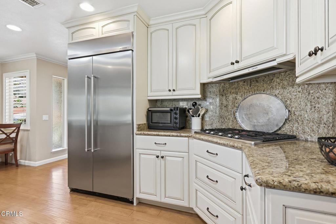
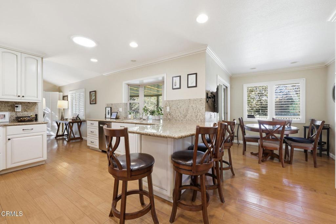
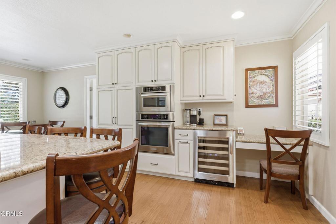
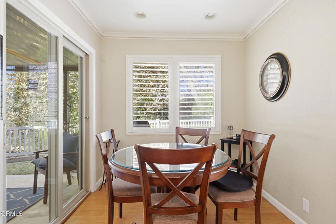
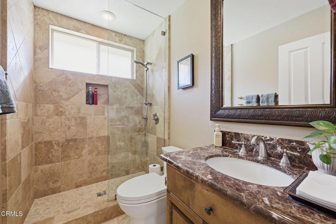
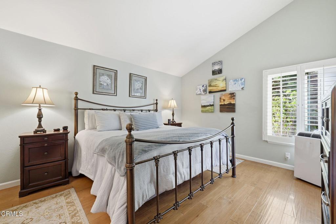
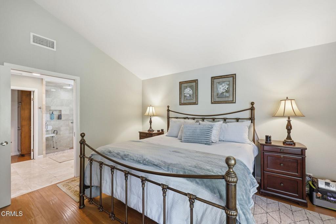
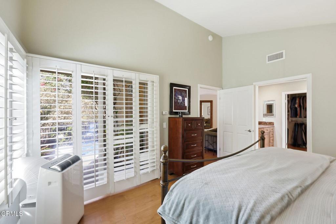
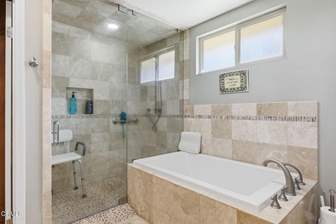
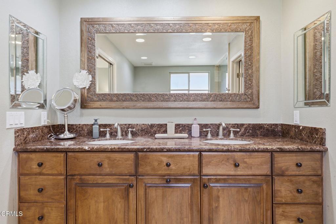
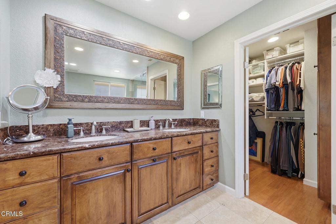
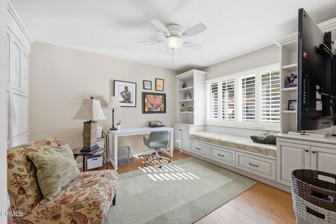
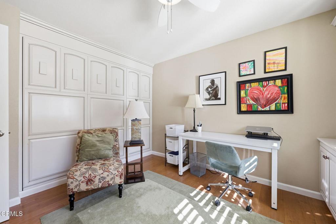
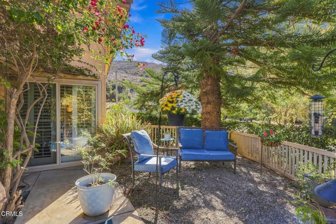
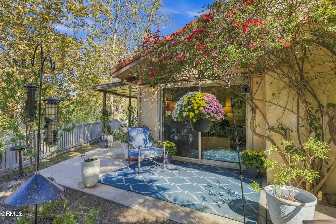
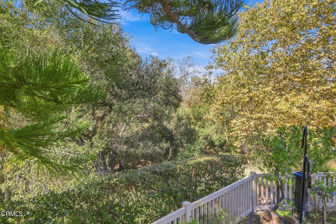
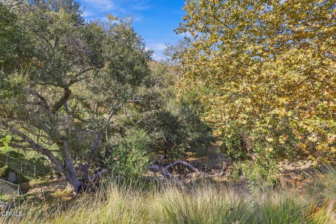
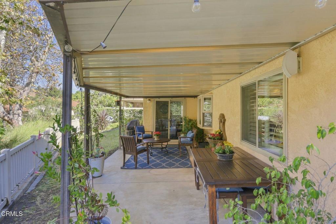
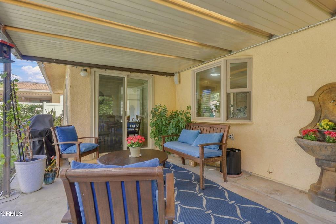
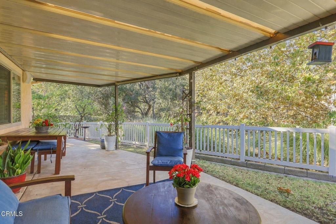
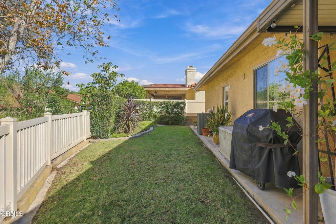
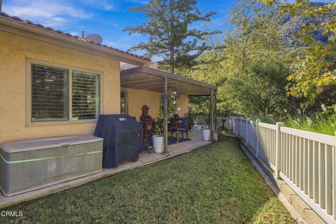
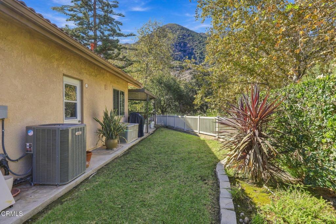
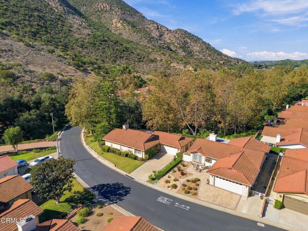
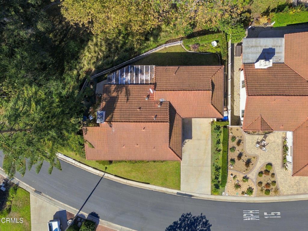
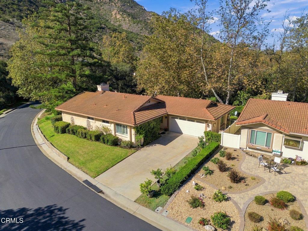
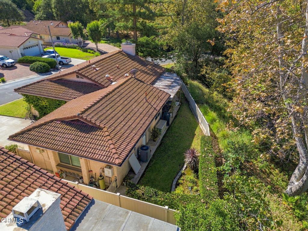
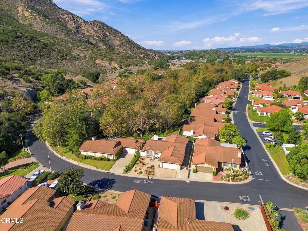
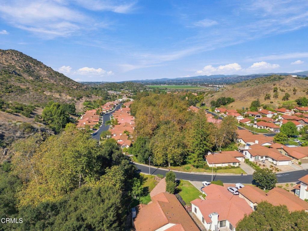
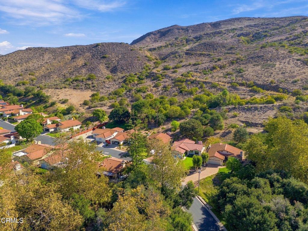
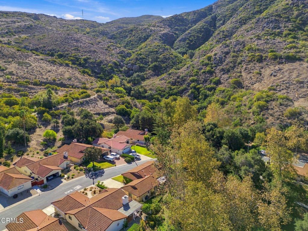
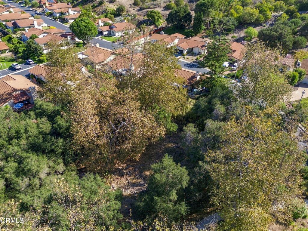
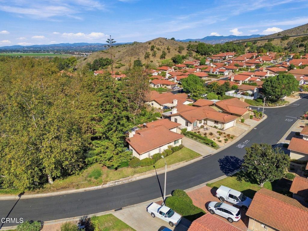
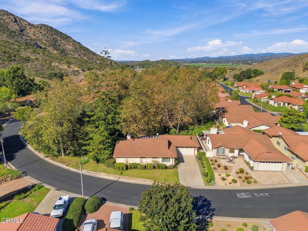
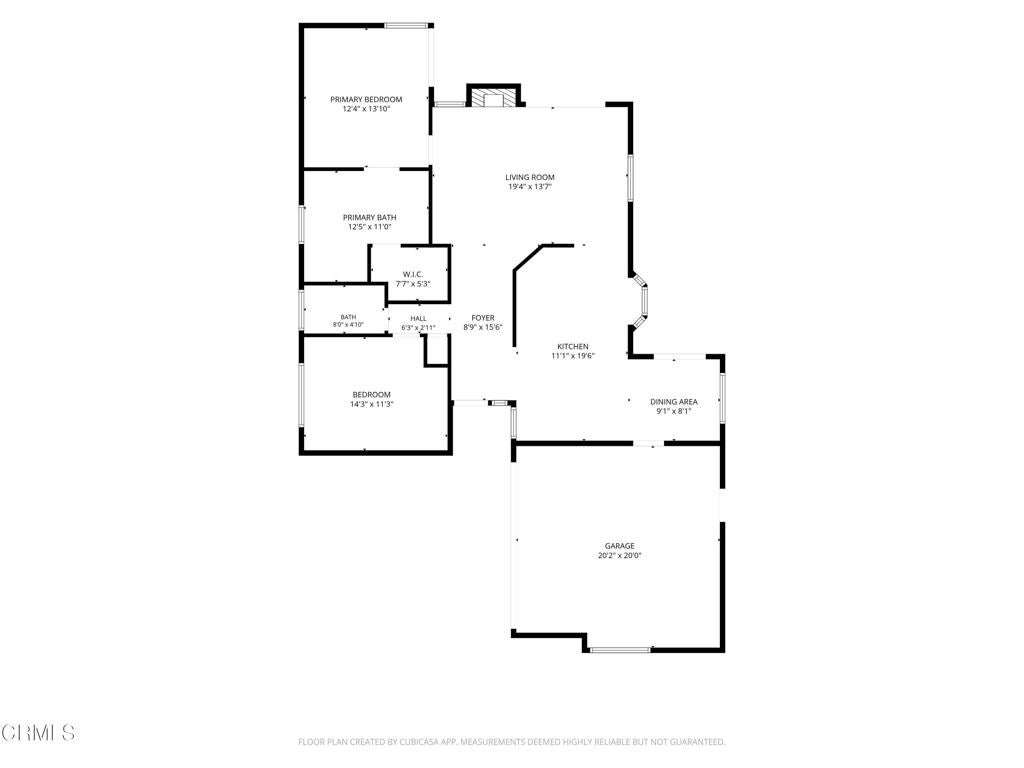
Have you always wished for your own Treehouse? This is it! Located at the very top of the Nature Trail in Beautiful Camarillo Springs, lies 1261 San Como Lane.This completely remodeled 2/2 is ready for you to move right in. With an extra long driveway, there is plenty of room for guest to park right at your front door.Once there, you realize how you are enveloped by nature. with a panoramic view in all directions, you are fully aware of the majesty the mountains offer.Inside the home, you will note all the upgrades the current owners have done. The kitchen is completely reconfigured and features a great breakfast are with access to the rear yard. making entertaining a breeze.The kitchen features granite countertops and backsplash. Stainless steel appliances and custom cabinetry. It flows seamlessly into the living area which features a fireplace, built-ins and a large slider to your side patio.The primary bedroom has vaulted ceiling and its own access to the side patio, for morning coffee with all the views and yet fully private. It has also been reconfigured to incorporate an large ensuite. With a soaking tub and roll-in shower to compliment the dual vanity. There is also a nice size walk-in closet. Upgraded finishes give you that spa feeling.The secondary bedroom is in its own wing at the front of the home. It features custom built-ins, which include a Murphy bed to create both an office space and a guest room. The hall bath completes the wing. Now, you step outside to be one with the treetops! You are complete immersed in nature. Mountains in the distance and treetops at your back fence.Truly a one of a kind in this 55+ community.With upgrades galore - you have to see it to appreciate it. Shown by appointment only. Call today and be in your dream home by the holidays.
Property Type(s):
Single Family
|
Last Updated
|
10/18/2026
|
Tract
|
The Springs 3 - 365105
|
|
Year Built
|
1987
|
Community
|
VC45 - Mission Oaks
|
|
Garage Spaces
|
2.0
|
County
|
Ventura
|
Additional Details
| ADULT COMMUNITY |
Yes |
| AIR |
Central Air |
| AIR CONDITIONING |
Yes |
| APPLIANCES |
Dishwasher, Microwave |
| AREA |
VC45 - Mission Oaks |
| CONSTRUCTION |
Stone, Stucco |
| FIREPLACE |
Yes |
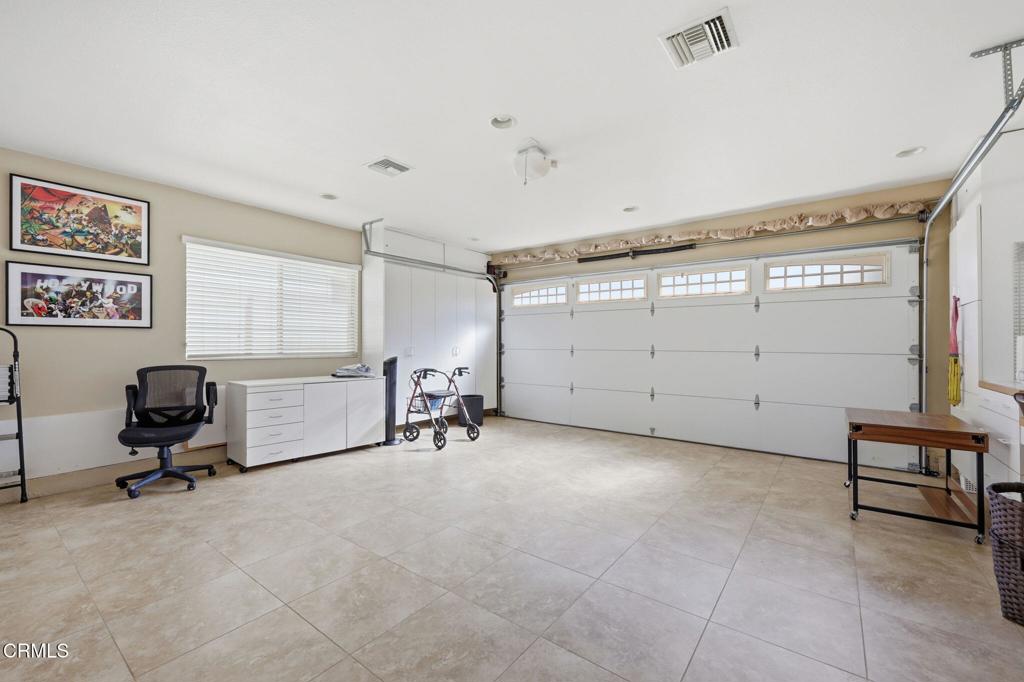
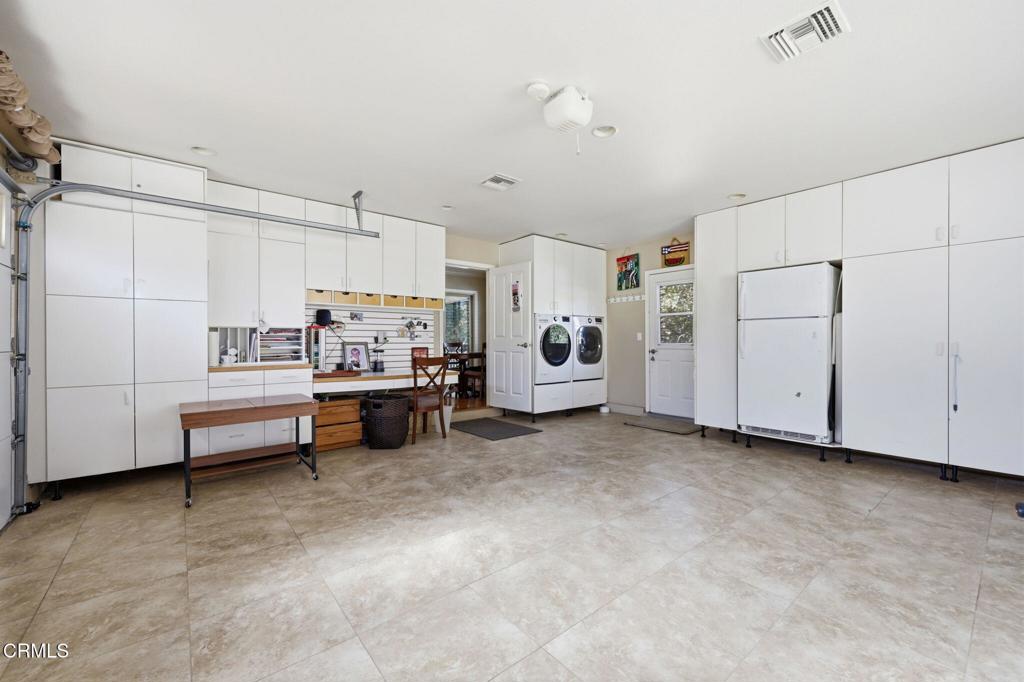
| GARAGE |
Attached Garage, Yes |
| HEAT |
Central |
| HOA DUES |
245|Monthly |
| INTERIOR |
Built-in Features, Cathedral Ceiling(s), Ceiling Fan(s), Entrance Foyer, High Ceilings, Master Downstairs, Walk-In Closet(s) |
| LOT |
5663 sq ft |
| LOT DESCRIPTION |
Back Yard, Front Yard, Irregular Lot, Wooded |
| LOT DIMENSIONS |
5662 |
| PARKING |
Attached |
| POOL DESCRIPTION |
None, Association |
| SEWER |
Public Sewer |
| STORIES |
1 |
| SUBDIVISION |
The Springs 3 - 365105 |
| VIEW |
Yes |
| VIEW DESCRIPTION |
Hills, Mountain(s), Panoramic, Trees/Woods |
Location
Listed with Premier Options
The information being provided by Conejo Simi Moorpark Association of REALTORS® (“CSMAR”) is for the visitor's personal, non-commercial use and may not be used for any purpose other than to identify prospective properties visitor may be interested in purchasing. Any information relating to a property referenced on this web site comes from the Internet Data Exchange (“IDX”) program of CSMAR. This web site may reference real estate listing(s) held by a brokerage firm other than the broker and/or agent who owns this web site. Any information relating to a property, regardless of source, including but not limited to square footages and lot sizes, is deemed reliable but not guaranteed and should be personally verified through personal inspection by and/or with the appropriate professionals. The data contained herein is copyrighted by CSMAR and is protected by all applicable copyright laws. Any dissemination of this information is in violation of copyright laws and is strictly prohibited.
This IDX solution is (c) Diverse Solutions 2026.
 Request More Info
 Schedule a Showing
 Share
 Print

 Twitter
 Facebook
 Email