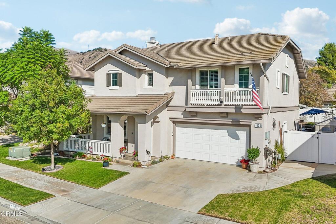
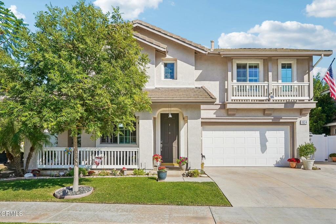
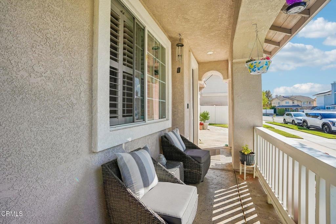
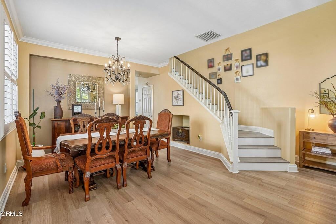
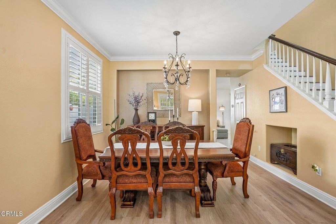
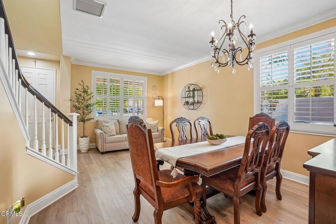
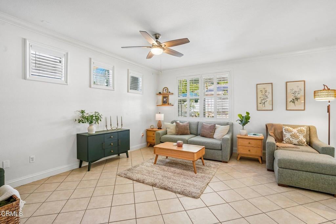
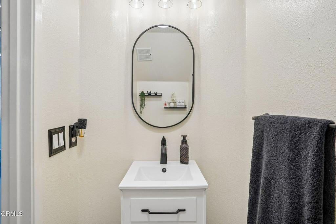
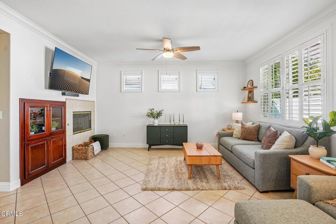
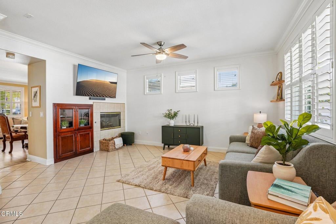
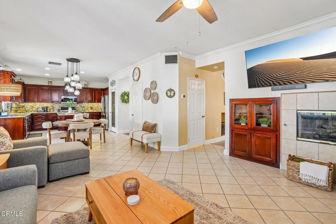
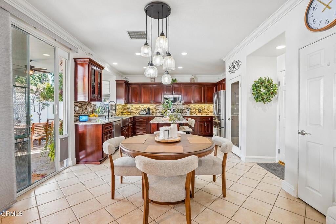
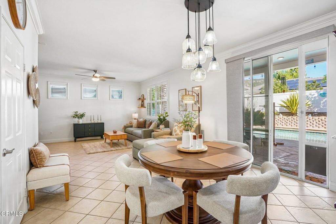
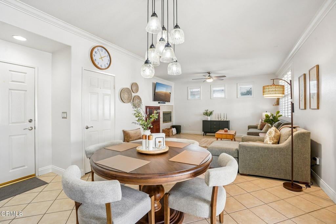
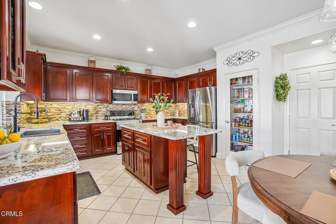
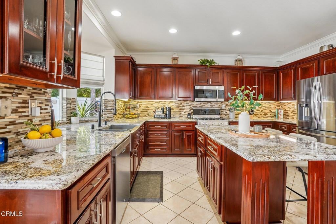
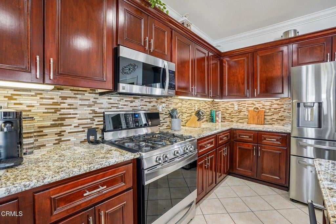
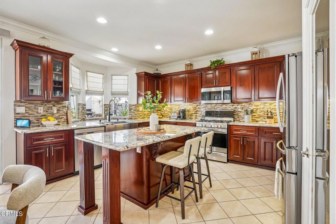
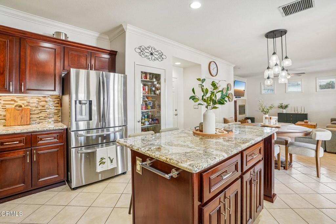
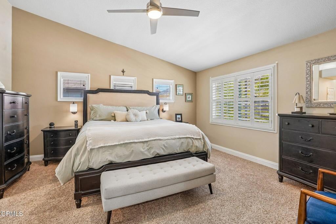
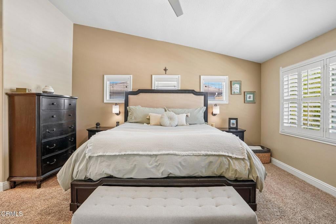
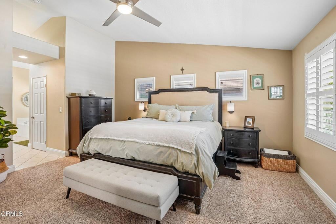
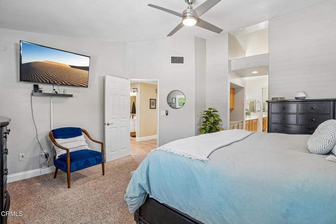
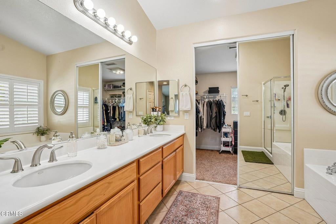
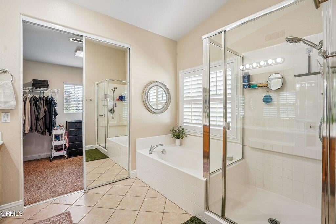
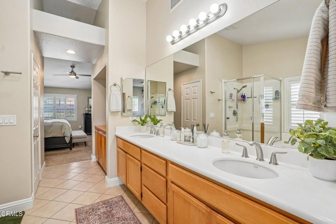
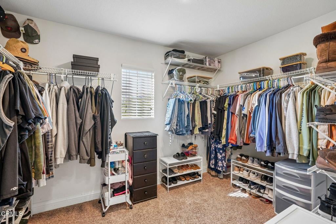
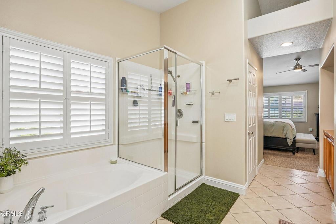
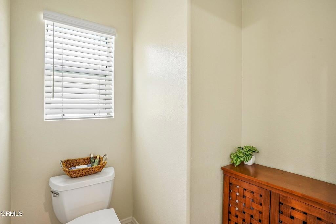
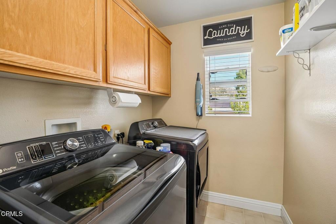
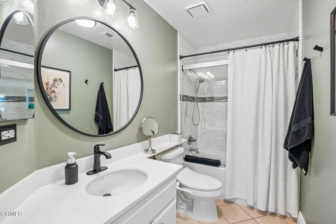
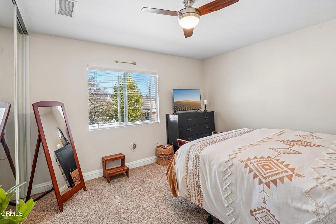
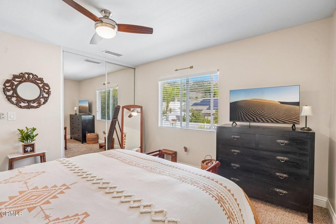
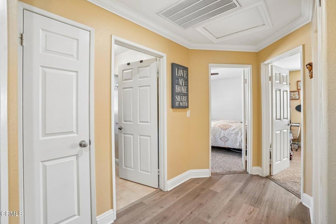
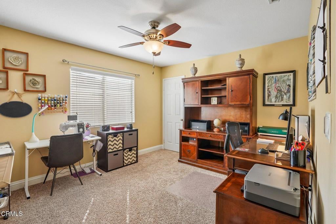
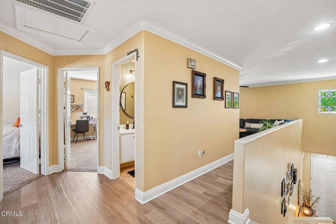
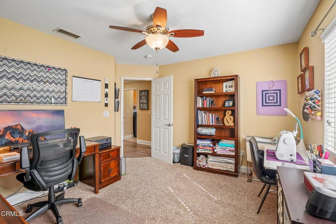
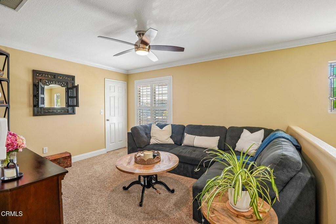
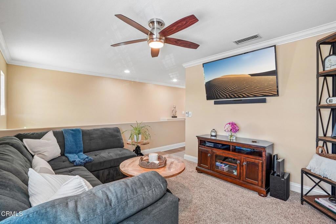
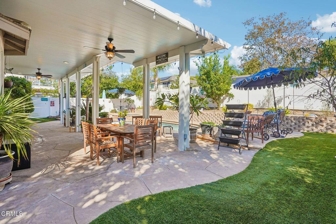
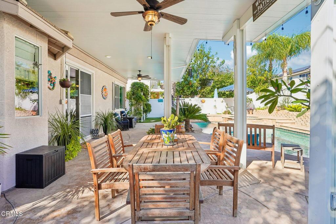
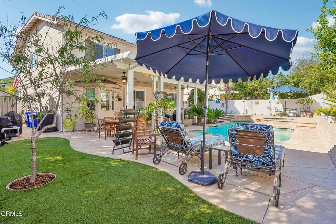
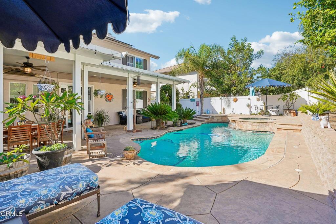
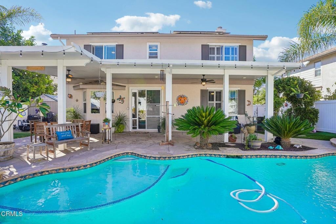
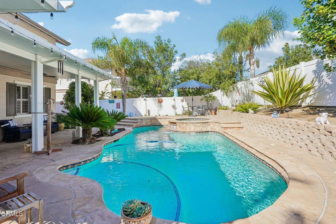
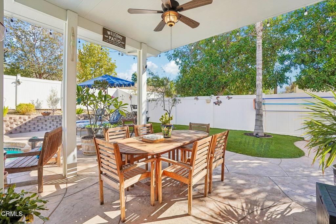
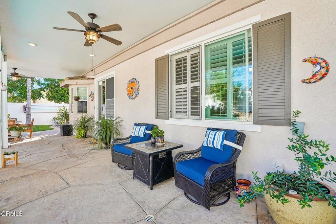
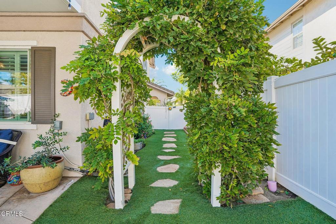
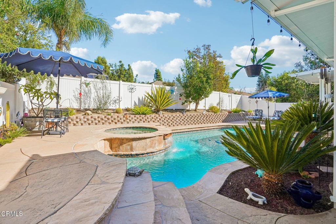
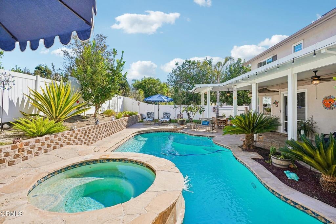
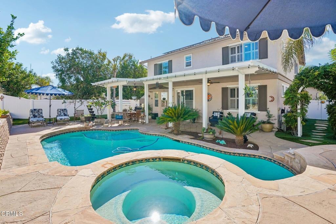
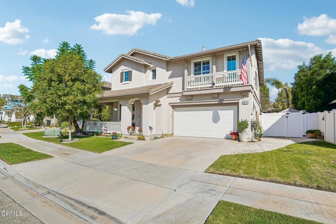
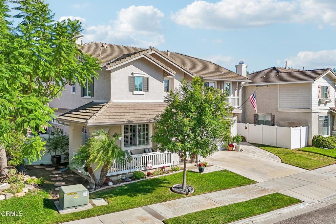
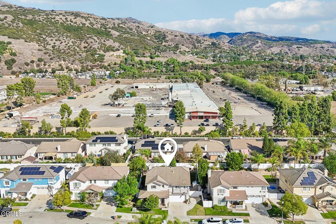
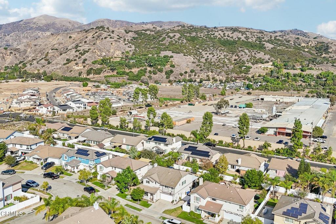
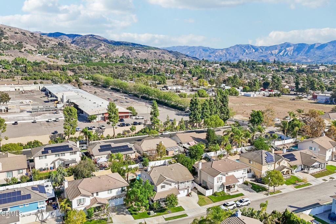
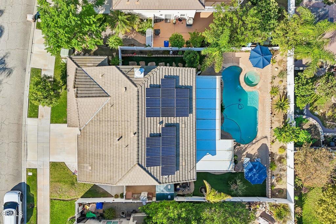
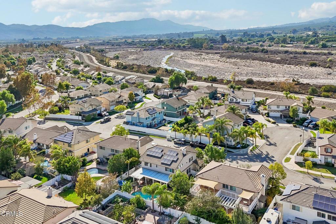
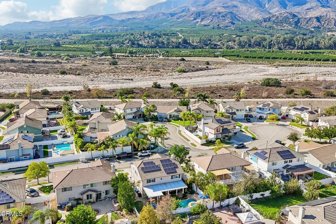
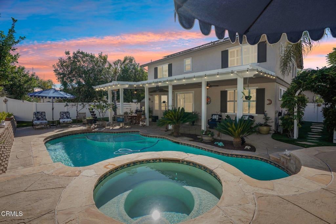
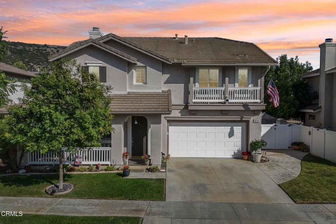
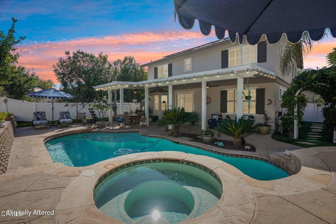
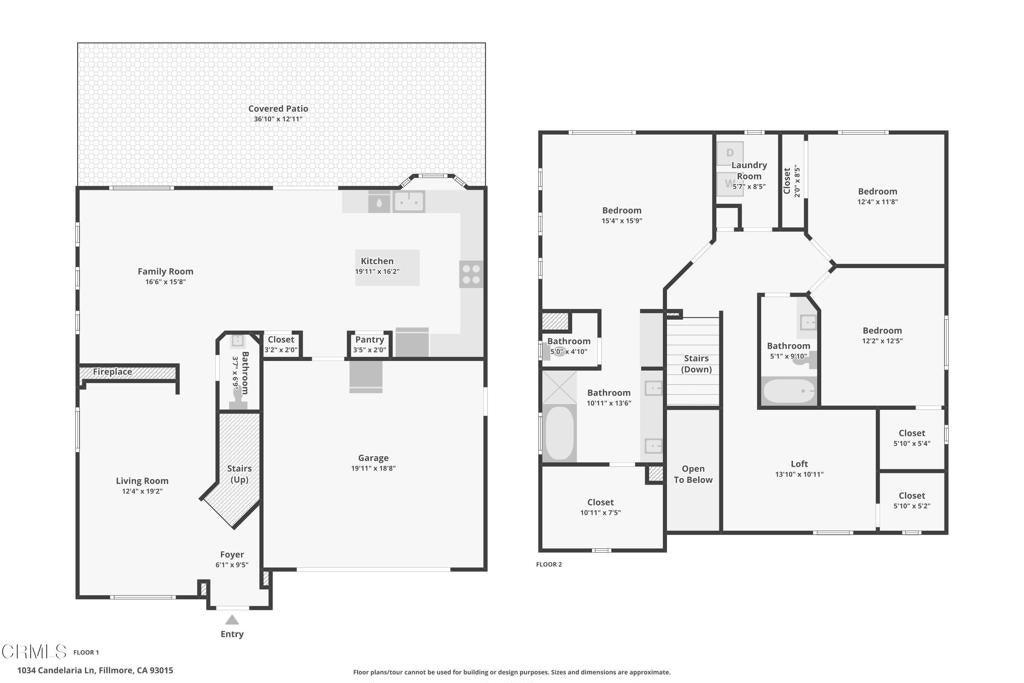
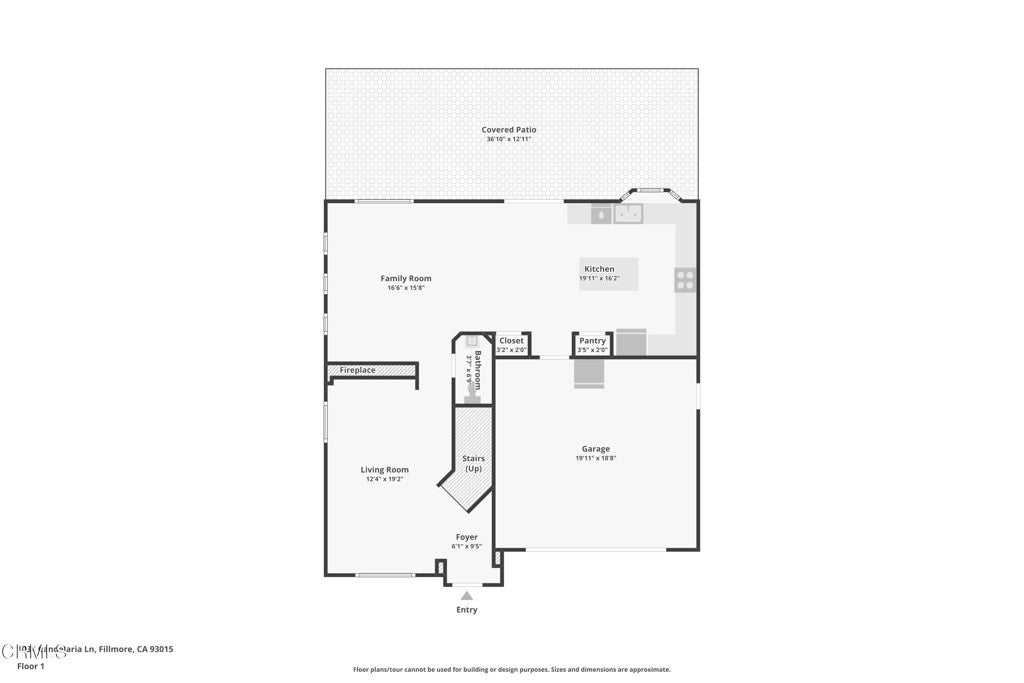
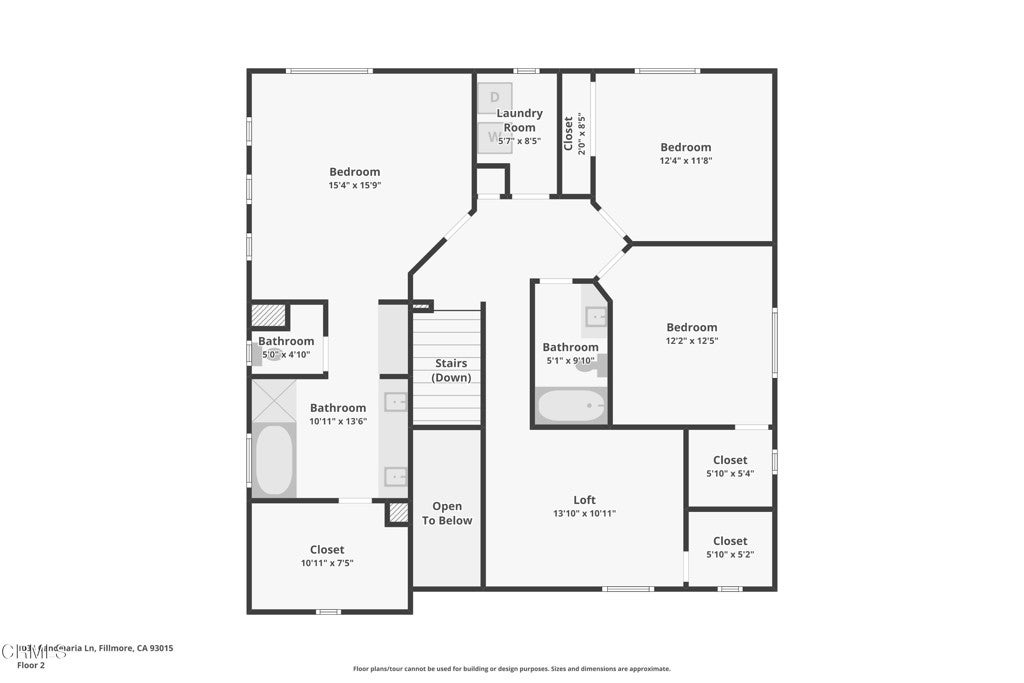
Pool days, patio nights, and room for everyone! Tucked into one of Fillmore's most sought-after neighborhoods, this lovingly cared for 3 bedroom, 2.5 bath home offers 2,258 sq ft plus a bonus loft, and it's packed with upgrades you'll love. A charming front porch welcomes you home, and elegant formal living and dining rooms greet you at the entry, perfect for holiday dinners. Just past the formals, the family room is ready for game day and movie nights with a cozy fireplace, built-in media center, and surround sound. Plantation shutters throughout, crown molding on both floors, and custom window trim in the family room add a warm, polished touch. The kitchen is a true showpiece, featuring cherry wood cabinetry, granite counters, a stainless farmhouse sink, an extended countertop with an extra cabinet beside the bay window, and an extended island with an added outlet. The dining area off the kitchen offers direct access to the garage and backyard, making grocery runs and summer gatherings a breeze. The downstairs powder room has been fully updated with a new toilet, sink, vanity, light fixture, mirror, hardware, and baseboards. Upstairs, the spacious primary suite is your private retreat, with a separate tub and shower, dual vanities, and a huge walk-in closet. The convenient upstairs laundry makes wash day easy. The hall bath boasts a new tub, tile, and glass enclosure, plus a new faucet, light fixture, exhaust fan, mirror, medicine cabinet, hardware, and baseboards. Two generously sized secondary bedrooms, one with a walk-in closet, offer plenty of room to grow, and the loft with its own closet easily converts to a 4th bedroom, office, or playroom. Then comes the real showstopper. Step out back to your own private resort, where a sparkling pool and spa invite you to unwind on warm evenings, surrounded by lush landscaping and secure pool fencing. The insulated Alumawood patio cover is made for entertaining, with four dimmable can lights, two ceiling fans with lights, and outlets on both sides, so the fun flows from afternoon BBQs to evenings under the stars. Solar panels, fresh exterior paint, and meticulous care inside and out complete the package. Minutes from parks, schools, trails, and Fillmore's historic downtown, with an easy drive to Ventura beaches and Santa Clarita via Hwy 126. No HOA! Homes like this don't come along often, and this one truly shines!
Property Type(s):
Single Family
|
Last Updated
|
10/29/2026
|
Tract
|
Hometown 3 - 516003
|
|
Year Built
|
2003
|
Community
|
VC55 - Fillmore
|
|
Garage Spaces
|
2.0
|
County
|
Ventura
|
Additional Details
| AIR |
Central Air |
| AIR CONDITIONING |
Yes |
| APPLIANCES |
Dishwasher, Gas Range, Microwave, Refrigerator, Water Heater |
| AREA |
VC55 - Fillmore |
| FIREPLACE |
Yes |
| GARAGE |
Attached Garage, Yes |
| HEAT |
Central |
| INTERIOR |
Ceiling Fan(s), Crown Molding, Eat-in Kitchen, Granite Counters, High Ceilings, Open Floorplan, Pantry, Recessed Lighting, Walk-In Closet(s), Wired for Sound |
| LOT |
5994 sq ft |
| LOT DESCRIPTION |
Front Yard, Landscaped |
| LOT DIMENSIONS |
5995 |
| PARKING |
Attached, Direct Access, Driveway, Garage, Garage Door Opener, On Street |
| POOL |
Yes |
| POOL DESCRIPTION |
Private, Fenced, In Ground |
| SEWER |
Public Sewer |
| STORIES |
2 |
| SUBDIVISION |
Hometown 3 - 516003 |
| UTILITIES |
Electricity Connected, Natural Gas Connected, Sewer Connected, Water Connected |
| VIEW DESCRIPTION |
None |
| WATER |
Public |
Location
Listed with eXp Realty of California
The information being provided by Conejo Simi Moorpark Association of REALTORS® (“CSMAR”) is for the visitor's personal, non-commercial use and may not be used for any purpose other than to identify prospective properties visitor may be interested in purchasing. Any information relating to a property referenced on this web site comes from the Internet Data Exchange (“IDX”) program of CSMAR. This web site may reference real estate listing(s) held by a brokerage firm other than the broker and/or agent who owns this web site. Any information relating to a property, regardless of source, including but not limited to square footages and lot sizes, is deemed reliable but not guaranteed and should be personally verified through personal inspection by and/or with the appropriate professionals. The data contained herein is copyrighted by CSMAR and is protected by all applicable copyright laws. Any dissemination of this information is in violation of copyright laws and is strictly prohibited.
This IDX solution is (c) Diverse Solutions 2026.
 Request More Info
 Schedule a Showing
 Share
 Print
 Twitter
 Facebook
 Email