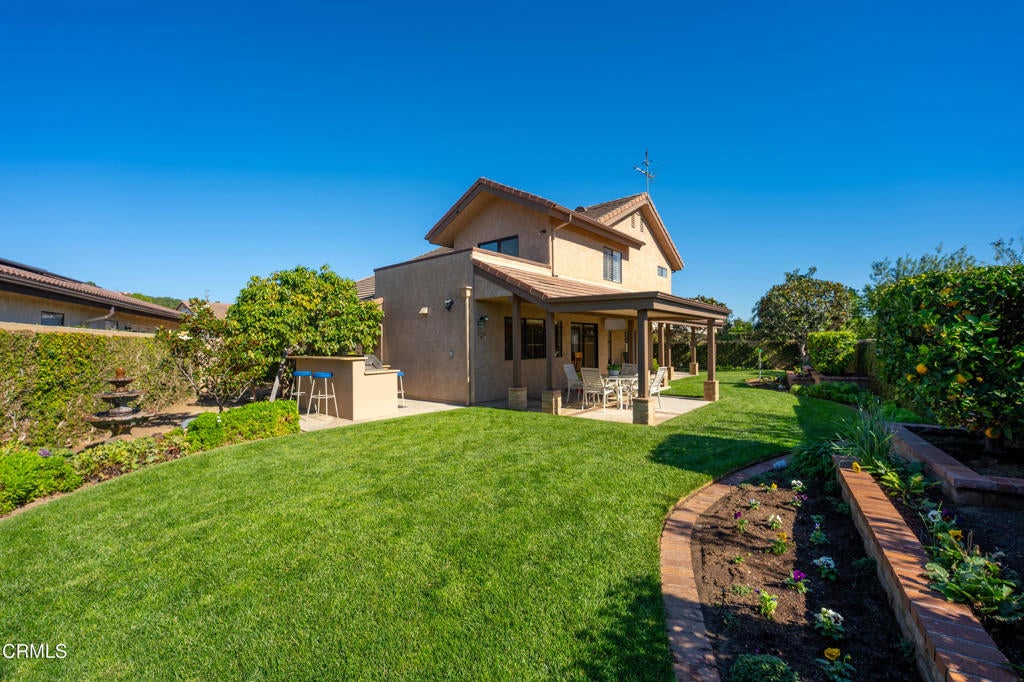
Custom Cherrie Construction home featuring 4 bedrooms, 3 bathrooms with bedroom and bathroom downstairs located on a quiet cul de sac location** Vaulted Beam Ceiling living room , formal dining area, additional storage under stairs ** Plantation shutters run throughout ** Spacious kitchen featuring raised-panel cabinetry, granite tile counters, a tumbled travertine backsplash with a mosaic accent band, and slate-look tile floors laid in a Versailles pattern. stainless steel appliances , including a gas range, a built-in microwave, a dishwasher and a French-door refrigerator. Informal sunny breakfast nook look out to the covered patio. Great entertainment layout with Kitchen extending to family room with stone fireplace with an oak mantel** Covered patio and built in bbque make for ideal outdoor gatherings ** Pie shaped lot for additional setback space with citrus and professionally manicured landscape ** Upstairs, the primary suite is a quiet retreat. It has a vaulted, beamed ceiling, plantation shutters and its own balcony with neighborhood and hillside views. Dual-sink vanity with a tile counter and diamond-pattern backsplash and walk-in closet. Two Jack and Jill bedrooms upstairs that share a bathroom with a skylight, a separate vanity area and a tub-shower combination. The attached two-car garage has overhead storage racks and wall shelving. Washer and dyer included
Property Type(s):
Single Family
|
Last Updated
|
11/14/2026
|
Year Built
|
1988
|
|
Community
|
VC28 - Wells Rd. East to City Limit
|
Garage Spaces
|
2.0
|
|
County
|
Ventura
|
SCHOOLS
Additional Details
| AIR |
None |
| APPLIANCES |
Dishwasher, Dryer, Free-Standing Range, Microwave, Washer |
| AREA |
VC28 - Wells Rd. East to City Limit |
| CONSTRUCTION |
Frame, Stucco |
| FIREPLACE |
Yes |
| GARAGE |
Attached Garage, Yes |
| HEAT |
Fireplace(s), Forced Air |
| INTERIOR |
Granite Counters |
| LOT |
7205 sq ft |
| LOT DESCRIPTION |
Back Yard, Cul-De-Sac, Front Yard, Landscaped, Paved, Sloped Up |
| LOT DIMENSIONS |
7207 |
| PARKING |
Attached, Concrete, Driveway, Garage Faces Front, Garage, Paved, On Street |
| POOL DESCRIPTION |
None |
| SEWER |
Public Sewer |
| STORIES |
2 |
| STYLE |
Contemporary |
| UTILITIES |
Electricity Available, Electricity Connected, Natural Gas Available, Natural Gas Connected, Sewer Available, Sewer Connected, Water Available, Water Connected |
| VIEW DESCRIPTION |
None |
| WATER |
Public |
Location
Listed with RE/MAX Gold Coast REALTORS
The information being provided by Conejo Simi Moorpark Association of REALTORS® (“CSMAR”) is for the visitor's personal, non-commercial use and may not be used for any purpose other than to identify prospective properties visitor may be interested in purchasing. Any information relating to a property referenced on this web site comes from the Internet Data Exchange (“IDX”) program of CSMAR. This web site may reference real estate listing(s) held by a brokerage firm other than the broker and/or agent who owns this web site. Any information relating to a property, regardless of source, including but not limited to square footages and lot sizes, is deemed reliable but not guaranteed and should be personally verified through personal inspection by and/or with the appropriate professionals. The data contained herein is copyrighted by CSMAR and is protected by all applicable copyright laws. Any dissemination of this information is in violation of copyright laws and is strictly prohibited.
This IDX solution is (c) Diverse Solutions 2026.
 Request More Info
 Schedule a Showing
 Share
 Print




 Twitter
 Facebook
 Email