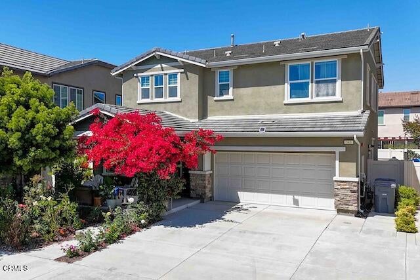
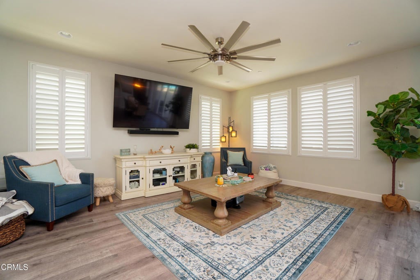
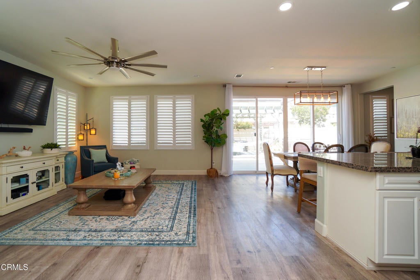
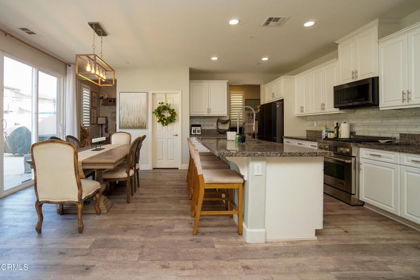
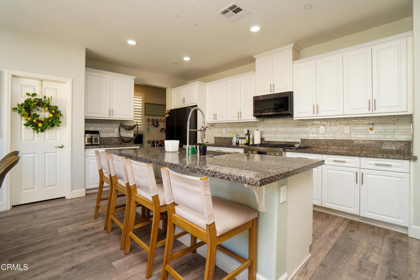
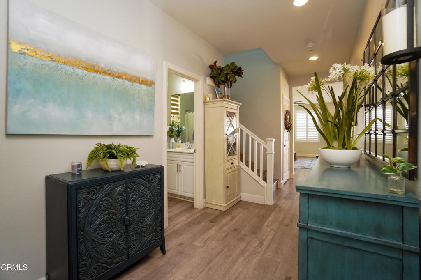
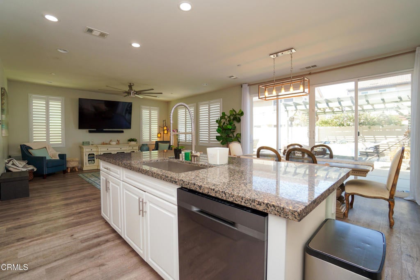
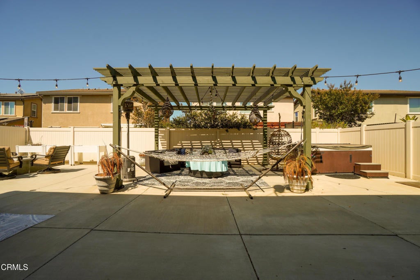
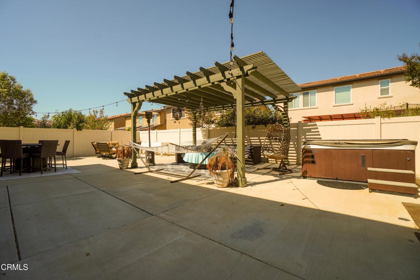
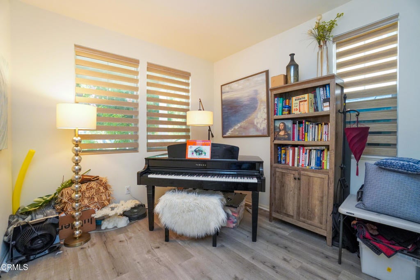
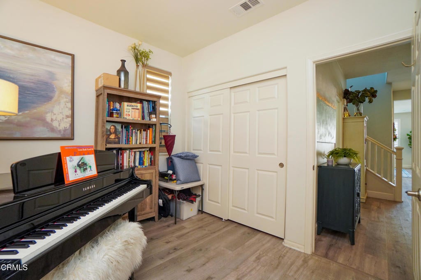
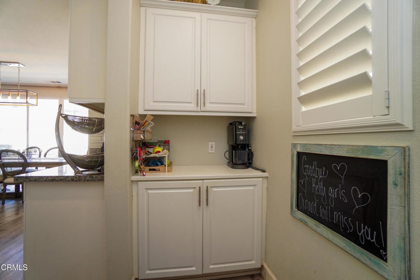
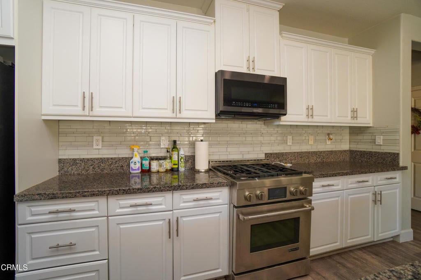
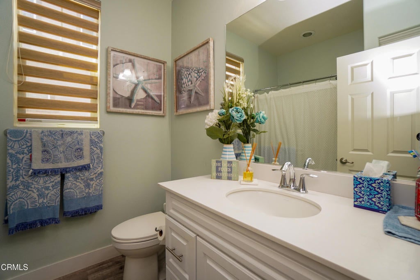
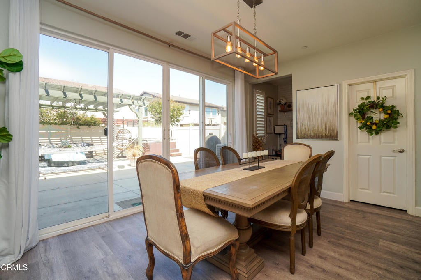
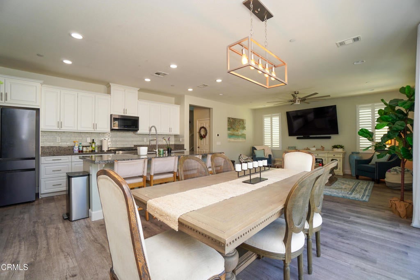
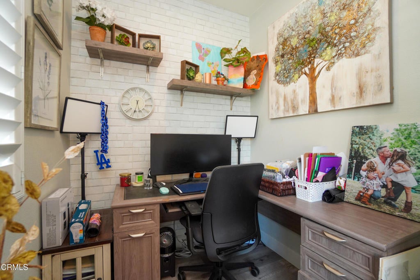
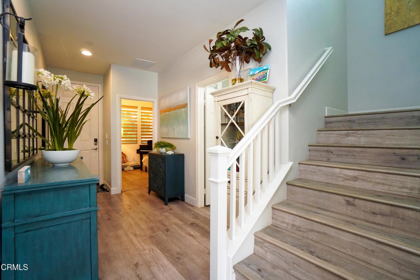
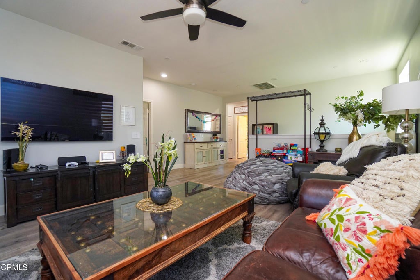
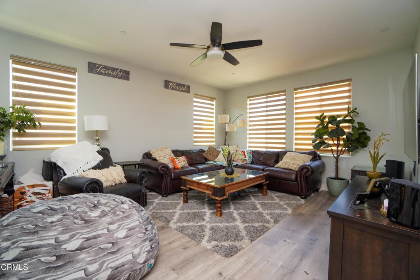
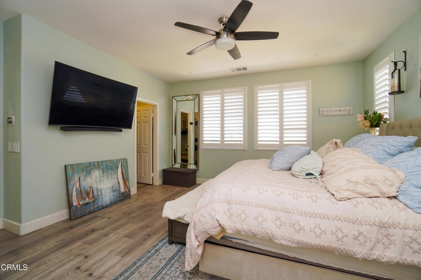
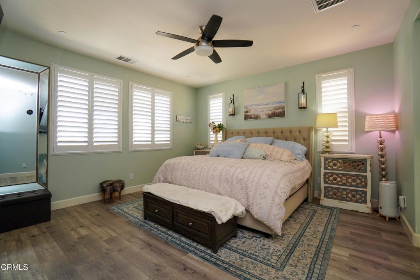
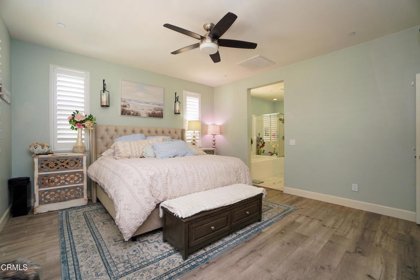
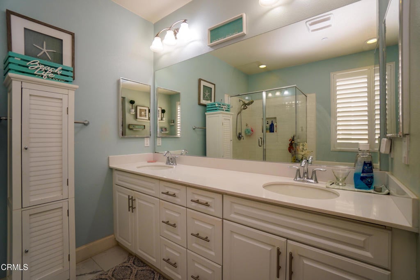
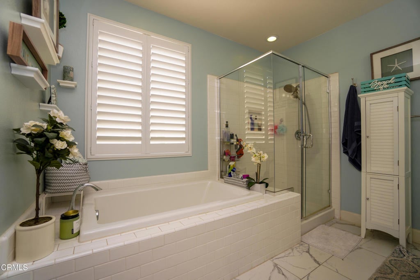
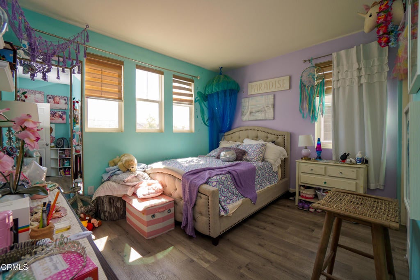
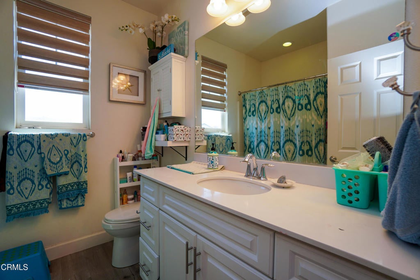
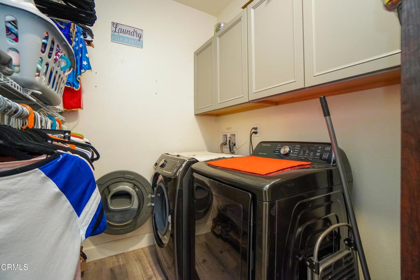
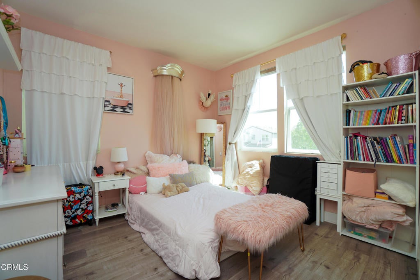
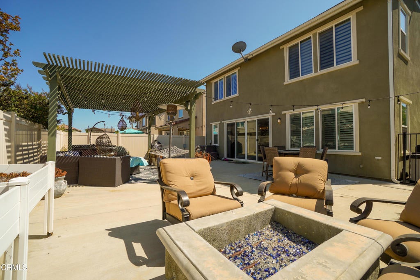
Coming soon in RiverPark! This spacious 2,362-square-foot home offers four bedrooms, three bathrooms, a versatile loft, and an attached two-car garage with driveway parking. The main level features a bedroom and full bathroom, providing flexible space for guests or a home office. At the heart of the home is an expansive open-concept living area that seamlessly brings together the family/living room, kitchen, and dining space--creating an ideal setting for everyday living and entertaining. The kitchen features granite countertops, a center island, a walk-in pantry, a gas range, and abundant workspace. A dedicated coffee station and direct garage access are conveniently located just off the kitchen, while an office nook off the dining area provides a practical space for working, studying, or managing daily tasks.Upstairs, the primary suite provides a relaxing retreat, accompanied by two additional bedrooms and a spacious loft that can serve as a media room, fitness area, second office, or flexible living space. A conveniently located upper-level laundry room adds everyday functionality. The expansive backyard is ready for relaxing and entertaining, with a low-maintenance concrete patio, a sizable covered area offering welcome shade, and a private spa. Crescent Park is just steps away and features a playground, covered picnic area, restrooms, a large greenbelt, and basketball and tennis courts. The home is also within walking distance of six additional parks and The Collection at RiverPark, offering a wide variety of shopping, dining, and entertainment
Property Type(s):
Single Family
|
Last Updated
|
11/11/2026
|
Tract
|
Riverpark - 535201
|
|
Year Built
|
2016
|
Community
|
VC36 - El Rio / Nyeland Acres
|
|
Garage Spaces
|
2.0
|
County
|
Ventura
|
Additional Details
| AIR |
Central Air, Dual |
| AIR CONDITIONING |
Yes |
| APPLIANCES |
Dishwasher, Gas Oven, Gas Range |
| AREA |
VC36 - El Rio / Nyeland Acres |
| GARAGE |
Attached Garage, Yes |
| HEAT |
Central, Natural Gas |
| HOA DUES |
38|Monthly |
| INTERIOR |
Ceiling Fan(s), Eat-in Kitchen, Granite Counters, Open Floorplan, Pantry |
| LOT |
4848 sq ft |
| LOT DESCRIPTION |
Front Yard, Rectangular Lot |
| LOT DIMENSIONS |
4849 |
| PARKING |
Attached, Driveway, Garage |
| POOL DESCRIPTION |
None |
| SEWER |
Public Sewer |
| STORIES |
2 |
| SUBDIVISION |
Riverpark - 535201 |
| UTILITIES |
Electricity Connected, Natural Gas Connected, Sewer Connected, Water Connected |
| VIEW DESCRIPTION |
None |
| WATER |
Public |
Location
Listed with Riverpark Realty
The information being provided by Conejo Simi Moorpark Association of REALTORS® (“CSMAR”) is for the visitor's personal, non-commercial use and may not be used for any purpose other than to identify prospective properties visitor may be interested in purchasing. Any information relating to a property referenced on this web site comes from the Internet Data Exchange (“IDX”) program of CSMAR. This web site may reference real estate listing(s) held by a brokerage firm other than the broker and/or agent who owns this web site. Any information relating to a property, regardless of source, including but not limited to square footages and lot sizes, is deemed reliable but not guaranteed and should be personally verified through personal inspection by and/or with the appropriate professionals. The data contained herein is copyrighted by CSMAR and is protected by all applicable copyright laws. Any dissemination of this information is in violation of copyright laws and is strictly prohibited.
This IDX solution is (c) Diverse Solutions 2026.
 Request More Info
 Schedule a Showing
 Share
 Print
 Twitter
 Facebook
 Email